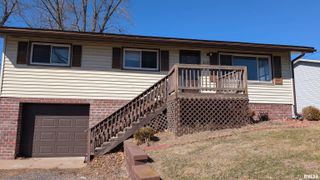
1102 COOLIDGE Avenue, Pekin, IL 61554
- 4 beds |
- 2 baths |
- 1,438 sqft
 Single-Family Home
  Built in 1953
  —— sqft lot
  3 car garage
  $118/sqft
  Listed 1 day ago
Property Description
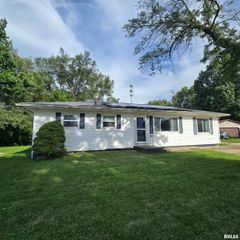
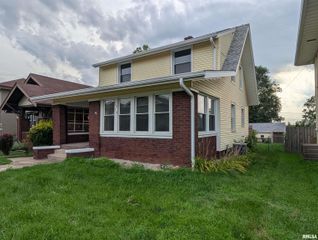
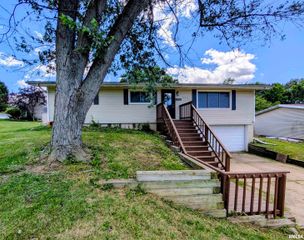
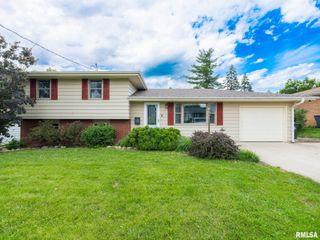
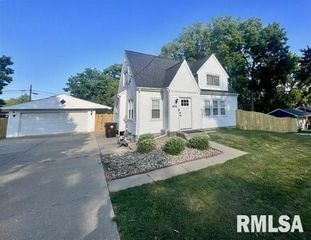
Welcome home to this truly amazing home that's located in a desirable northside neighborhood. Wonderful 3–4-bedroom home offers a variety of features sure to appeal to families of all sizes. The heart of the home is an incredible kitchen equipped with Energy Star Certified appliances, complemented by a digital workstation, a waterfall kitchen sink that overlooks a spacious living room adorned with beautiful hardwood floors. Additionally, the large primary bedroom and two additional main-floor bedrooms also feature elegant hardwood flooring. The spacious bathroom showcases heated tile floor, large bathtub/shower, together with a state-of-the-art smart bidet toilet. There's a decorative 2-door hall tree with a bench that makes putting on and taking off shoes so much easier, and has 4 open cubbies, plus extra storage cabinets above. For entertainment and family gatherings, the lower level provides a large family room, a den that can serve as a fourth bedroom, and an additional bathroom. Further enhancing the property is a 46x12-foot heated garage with room enough for three cars in tandem, a CO-Z automatic swing gate opener for Carriage styled garage door in the garage, but needs to be hooked up and a privacy-fenced backyard. Numerous updates include new windows, a high-efficiency furnace, central air, Sunrun solar system less than 2 years old and more. Great neighborhood!
- Listing Status:
- Active
- Data Last Updated:
- July 9, 2026 at 1:18PM
- Listing Office:
- Freedom Realty : 309-321-8167
- Listing Agent:
- Gary L Allen : 309-241-3987
- MLS ID:
- PA1268185

- General: Replacement Windows
- Style: Ranch
- Parking: AttachedHeated GarageTandemOversized
- Roofing: Shingle
- Windows: Window TreatmentsBlinds
- General: RanchBlock
- Road/Access: Paved
- Originating MLS: rmlsa
- County: Tazewell
- Zoning: SEC 26 T25N R5W SUNCREST 3RD ADDN LOT 9 SE1/404-04-26-404-002
- Fencing: Fenced
- Utilities: Photovoltaics Third-Party Owned
- Water: Public SewerPublic
- Source: rmlsa
This listing courtesy of Gary L Allen , Freedom Realty
Monthly Payment
- Principal & Interest $
- Property Taxes $
- Home Insurance $
- VA Funding Fee $

 New - 1 day ago