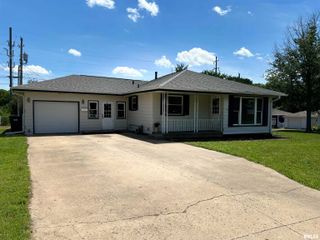
1310 MONROE Street, Pekin, IL 61554
- 2 beds |
- 2 baths |
- 1,610 sqft
 Single-Family Home
  Built in 1965
  —— sqft lot
  2 car garage
  $102/sqft
  Listed 23 days ago
Property Description
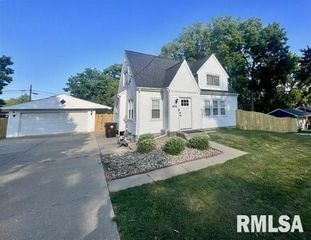
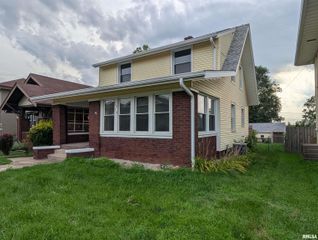
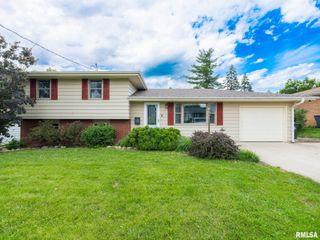
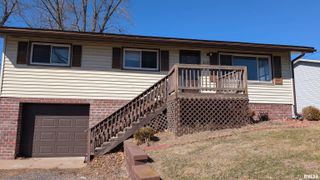
Sprawling ranch home offering an abundance of living space both inside and out! This well-maintained 2-bedroom, 2-full-bath home features a versatile floor plan designed for comfortable everyday living and entertaining. The spacious kitchen provides ample cabinetry and workspace and flows seamlessly into the informal dining area, making meals and gatherings a breeze. A welcoming living room offers plenty of natural light, while the oversized family room showcases a cozy fireplace, creating the perfect setting for relaxing evenings with family and friends. The generous primary bedroom provides a comfortable retreat, and the second bedroom offers flexibility for guests, a home office, or hobby space. Two full bathrooms add convenience and functionality. Throughout the home, you’ll appreciate the spacious room sizes and practical layout that make daily living easy. Step outside to enjoy the fenced backyard, offering plenty of room for pets, gardening, outdoor activities, or entertaining. The oversized 2-car garage provides ample space for vehicles, storage, and workshop needs. Conveniently located and packed with potential, this ranch home combines comfort, space, and functionality in one attractive package. Don’t miss the opportunity to make this wonderful property your next home!
- Listing Status:
- Pending
- Data Last Updated:
- July 9, 2026 at 7:17AM
- Listing Office:
- Keller Williams Premier Realty : 309-282-1555
- Listing Agent:
- Troy Kerrn : 309-282-1555
- MLS ID:
- PA1267533

- General: Cable AvailableHigh Speed Internet
- Appliances: DishwasherRange HoodMicrowaveRangeRefrigerator
- Basement: Crawl Space
- A/C: Central Air
- Heating: Forced AirSpace HeaterGas Water Heater
- Fireplace: Gas LogFamily RoomFireplaces: 1
- Style: Ranch
- Parking: AttachedOversized
- Roofing: Shingle
- General: RanchBlock
- Originating MLS: rmlsa
- County: Tazewell
- Zoning: resSEC 26 T25N R5W SUNCREST ADDN #6 LOT 161 SE 1/404-04-26-409-006
- Fencing: Fenced
- Water: PublicPublic Sewer
- Source: rmlsa
This listing courtesy of Troy Kerrn , Keller Williams Premier Realty
Monthly Payment
- Principal & Interest $
- Property Taxes $
- Home Insurance $
- VA Funding Fee $

 New - 1 day ago