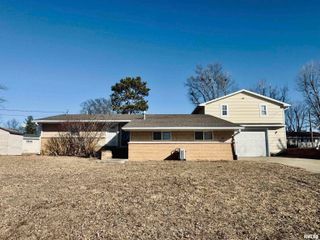
1711 SHORT Drive, Pekin, IL 61544
- 3 beds |
- 2 baths |
- 1,876 sqft
 Single-Family Home
  Built in 1951
  —— sqft lot
  1 car garage
  $93/sqft
  Listed 16 days ago
Property Description
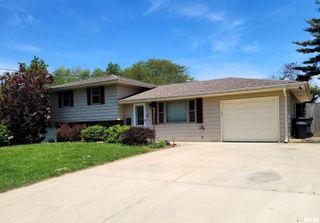
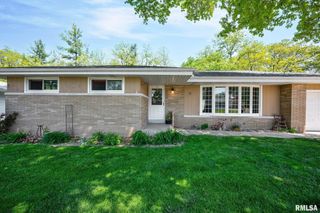
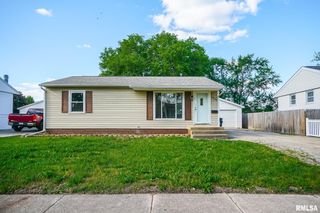
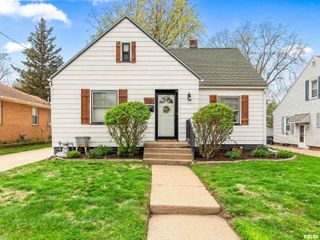
Searching for an updated northside all-brick ranch over 1,600 sq. ft? This is the one. This inviting home features a bright, expansive living room centered around a masonry gas fireplace, along with beautiful 5" laminate flooring. The spacious bedrooms provide comfort, while a built-in hutch adds charm. The main-level office offers lots of natural light and access to the backyard. Outside, you’ll find a private fenced yard with room to expand, a gazebo with a hot tub, 20×20 concrete patio, and extra driveway parking—all situated on a desirable corner lot. The attached one-stall garage adds everyday convenience. Extensive updates include a fully remodeled kitchen (2018) with new cabinetry, countertops, sink, wine rack, and wine fridge. Both bathrooms were completely renovated in 2021 with new tile, vanities, flooring, and more. Additional upgrades include a new furnace and A/C (2022), laminate flooring (2018), basement Anderson windows (2023), main-floor windows (2014), roof (2014), and a power-vent water heater (2019). Recessed lighting has also been added. The spacious basement offers endless potential for future living space.
- Listing Status:
- Pending
- Data Last Updated:
- May 25, 2026 at 7:17AM
- Listing Office:
- Keller Williams Premier Realty : 309-282-1555
- Listing Agent:
- Lisa L Fink : 309-264-4162
- MLS ID:
- PA1265777

- General: Attic StorageCable AvailableCeiling Fan(s)High Speed Internet
- Appliances: DishwasherDisposalRange HoodMicrowaveRangeRefrigeratorWater Softener Owned
- Basement: Crawl SpaceFullPartially Finished
- A/C: Central Air
- Heating: Natural GasForced Air
- Fireplace: Family RoomGas LogFireplaces: 1
- General: Hot TubShed(s)
- Style: Ranch
- Parking: AttachedGarage Door Opener
- Roofing: Shingle
- Windows: Window TreatmentsBlinds
- General: RanchBlock
- Road/Access: Paved
- Originating MLS: rmlsa
- County: Tazewell
- Zoning: SEC 26 T25N R5W SUNCREST ADDN LOTS 1 & N 35' OF LOT 2 BLK 4 SW 1/404-04-26-314-008
- Fencing: Fenced
- Water: Public SewerPublic
- Source: rmlsa
This listing courtesy of Lisa L Fink , Keller Williams Premier Realty
Monthly Payment
- Principal & Interest $
- Property Taxes $
- Home Insurance $
- VA Funding Fee $