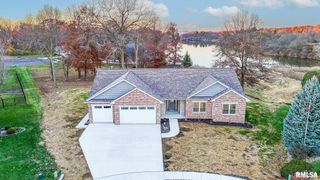
4 VALLEY HIGH Drive, Pekin, IL 61554
- 4 beds |
- 3 baths |
- 3,128 sqft
 Single-Family Home
  Built in 2017
  6.91acre lot
 3 car garage
  $224/sqft
  Listed 25 days ago
Property Description
Welcome to this stunning 2017 ranch-style home, ideally situated on 6.91 wooded acres, offering ultimate privacy and a serene, natural setting perfect for both family living and entertaining. This thoughtfully designed Four Bedroom & 3 Bath home boasts a spacious master suite with a private attached office/nursery/sitting room and a luxurious master bath featuring a massive double-headed walk-in shower. The finished basement is an entertainer's dream, complete with a gorgeous bar and lounge area, 4th BR, a full bathroom, and ample storage space. The outdoor living area is equally impressive, with a massive deck accessible from both the kitchen and master bedroom, featuring a gazebo and above-ground pool. Enjoy the tranquility of the private wooded yard, where wildlife is abundant, or gather around the firepit for cozy evenings under the stars. For those who appreciate the finer things, a dedicated "cigar lounge" adds an exclusive touch to your outdoor space. Need more space for hobbies or projects? The oversized 30' x 80' all metal outbuilding has 16' ceilings and 14' doors, insulated with 3" of spray insulation and features 200 AMP power, including a plug-in for electric vehicles. Both the home and outbuilding are equipped with generators for added peace of mind This property offers unparalleled privacy, allowing you to enjoy nature's peace and quiet while still being close to all the amenities you need. Don’t miss out on this rare gem – schedule your private tour today!
- Listing Status:
- Pending
- Data Last Updated:
- May 25, 2026 at 7:17AM
- Listing Office:
- eXp Realty : 309-868-2841
- Listing Agent:
- Frank McCloud : 309-202-5115
- MLS ID:
- PA1266110

- General: Attic StorageBarCable AvailableCeiling Fan(s)Wet BarWired for SoundRadon Mitigation System
- Appliances: DishwasherDryerMicrowaveRangeRefrigeratorWater Softener RentedWasher
- Basement: Egress Window(s)FullPartially Finished
- A/C: ZonedCentral Air
- Heating: Natural GasHeating Systems - 2+Forced AirGas Water Heater
- Fireplace: ElectricOtherFireplaces: 1
- Eco/Green Feature: Insulation
- General: Lean-ToOutbuilding
- Style: Ranch
- Parking: AttachedGuestParking PadEV ChargerGarage Door Opener
- Roofing: Shingle
- Windows: Window TreatmentsBlinds
- General: RanchPoured Concrete
- Road/Access: Paved
- HOA Amenities: 0.0
- Originating MLS: rmlsa
- County: Tazewell
- Zoning: SEC 12 T24N R5W KRIEGSMANS SUB #4 PARCEL F (EXC 1.01 AC .51 AC TRACTS) NE 1/4 5.9 AC10-10-12-200-022
- Fencing: Fenced
- Water: PublicSeptic System
- Source: rmlsa
This listing courtesy of Frank McCloud , eXp Realty
Monthly Payment
- Principal & Interest $
- Property Taxes $
- Home Insurance $
- VA Funding Fee $