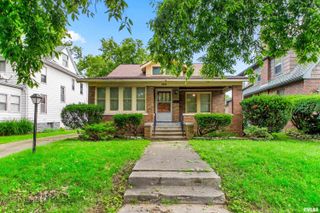
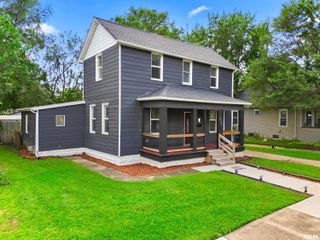
606 S 10TH Street, Pekin, IL 61554
- 4 beds |
- 3 baths |
- 2,125 sqft
 Single-Family Home
  Built in 1924
  4,792sqft lot
 2 car garage
  $89/sqft
  Listed 18 days ago
Property Description
Welcome to 606 S. 10th Street, a beautifully updated 1.5-story home offering exceptional living and entertaining space in Pekin. Inside, the light-filled main level features crisp finishes, stylish updates throughout, and a bright living area designed for comfort. The functional kitchen setup boasts modern updates, ample cabinetry, and generous counter space. The highlight of this residence is the extraordinary lower level. This fully finished basement features an incredible built-in bar, expansive living space, and a half bathroom, as well as an amazing wood burning stove with a gas insert, creating a dynamic area for hosting guests or daily relaxation. Outside, enjoy a private patio entertainment space along with a two-stall detached garage that provides off-street parking and extra storage. Conveniently located near local parks, schools, and downtown Pekin amenities, this property offers easy access to major thoroughfares for a quick daily commute. Experience a wonderful combination of thoughtful updates, functional design, and impressive entertaining areas in this move-in-ready home.
- Listing Status:
- Active
- Data Last Updated:
- September 20, 2026 at 7:17PM
- Listing Office:
- Adam Merrick Real Estate : 309-282-1000
- Listing Agent:
- Adam J Merrick : 309-678-3734
- MLS ID:
- PA1269639

- General: Replacement Windows
- Parking: DetachedGarage Door Opener
- Roofing: Shingle
- General: One and One HalfBlock
- Road/Access: Alley PavedPaved
- HOA Amenities: 0.0
- Originating MLS: rmlsa
- County: Tazewell
- Zoning: SEC 2 T24N R5W EDDS ADDN S 50' OF S 1/2 OF LOT 29 & S 50' OF S 1/2 W 104-10-02-127-004
- Water: Public SewerPublic
- Source: rmlsa
This listing courtesy of Adam J Merrick , Adam Merrick Real Estate
Monthly Payment
- Principal & Interest $
- Property Taxes $
- Home Insurance $
- VA Funding Fee $

 New - 2 days ago