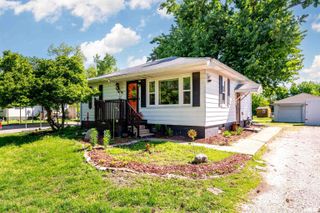
4511 N CONSTANTINE Avenue, Peoria Heights, IL 61616
- 2 beds |
- 1 bath |
- 1,344 sqft
 Single-Family Home
  Built in 1940
  —— sqft lot
  2 car garage
  $93/sqft
  Listed 15 days ago
Property Description
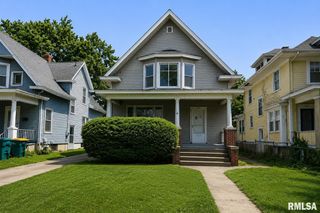
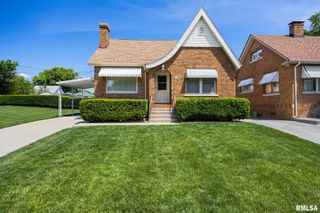
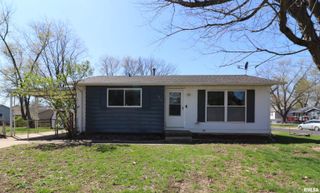
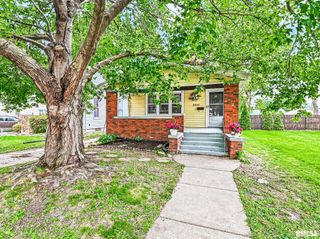
Searching for an affordable home in Peoria Heights? Welcome to 4511 N. Constantine, a move-in-ready ranch, offering updated finishes, a finished basement, fenced yard, and a prime location. This charming ranch-style home features 2 bedrooms, 1 full bath, and 672 square feet on the main level, plus an additional 672 finished square feet in the basement, providing flexible space for a family room, home office, workout area, or extra storage. Built in 1940, the home blends character with valuable modern updates. The kitchen has been refreshed with new countertops, new backsplash, new flooring, new sink, and new appliances, creating a clean and functional space for everyday living. Outside, enjoy a spacious fenced yard and rear deck, perfect for entertaining, pets, gardening, or relaxing outdoors. A 2-car detached garage adds convenience and extra storage. The washer and dryer, new in 2019, also stay with the home for added value. Located in the highly desirable Peoria Heights School District and in the heart of Peoria Heights, this home is within walking distance to shops, restaurants, and the beauty of Grandview Drive. This 2-bed home in Peoria Heights is an excellent opportunity for first-time buyers, downsizers, or investors looking for location and lifestyle at an affordable price point.
- Listing Status:
- Pending
- Data Last Updated:
- May 25, 2026 at 3:18AM
- Listing Office:
- Coldwell Banker Real Estate Group : 309-692-6100
- Listing Agent:
- Elizabith G Bradbury Smith : 309-635-5029
- MLS ID:
- PA1266214

- General: Cable AvailableCeiling Fan(s)Radon Mitigation System
- Appliances: DishwasherDisposalDryerRange HoodMicrowaveRangeRefrigeratorWasher
- Basement: FinishedFullSump Pump
- A/C: Central Air
- Heating: Natural GasForced AirGas Water Heater
- Fireplace: Fireplaces: 0
- Style: Ranch
- Parking: Alley AccessDetachedOn StreetPaved
- Roofing: Shingle
- Windows: Window TreatmentsBlinds
- General: Ranch
- Road/Access: Paved
- Originating MLS: rmlsa
- County: Peoria
- Zoning: O.W.KELLEY'S SUB +RES'Y SE 1/4 SEC22-9-8E LT 5 R314-22-457-028
- Fencing: Fenced
- Water: Public SewerPublic
- Source: rmlsa
This listing courtesy of Elizabith G Bradbury Smith , Coldwell Banker Real Estate Group
Monthly Payment
- Principal & Interest $
- Property Taxes $
- Home Insurance $
- VA Funding Fee $

 New - 2 days ago