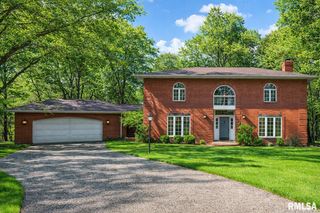
11201 N OAK TRAIL Drive, Peoria, IL 61615
- 4 beds |
- 4 baths |
- 4,928 sqft
 Single-Family Home
  Built in 1990
  0.42acre lot
 3 car garage
  $101/sqft
  Listed 1 month ago
Property Description
This stunning 2-story custom home, boasting nearly 5,000 finished square feet, is situated on a half-acre corner lot within the acclaimed Dunlap School District. As you approach, you're welcomed by professional landscaping and a charming covered front porch, leading into a grand 2-story foyer with elegant stone flooring. The main living area is a harmonious blend of casual comfort and formal elegance and ideal for entertaining. Unwind in the inviting family room with a cozy fireplace, which seamlessly flows into the informal dining area and a sunroom with skylights. The kitchen is well-equipped with ample cabinetry and a pantry closet. Hosting gatherings is effortless in the sunken great room, which includes another fireplace and a built-in bar. The main floor also offers a convenient bedroom next to a full bathroom, a well-appointed office, and a laundry/mudroom with access to the 3-car side-load garage. Upstairs, the expansive primary bedroom suite features a large walk-in closet and double pocket doors that open to a spa-like bathroom, complete with a dual sink vanity, jetted tub, and a walk-in tile shower. Two additional bedrooms share a full bathroom with dual sinks. The lower level is offers a rec room featuring a built-in wet bar and a half bath. The outdoor space is a true retreat, offering a screened porch, an expansive deck with built-in seating, and lush green surroundings. It's the complete package—don't miss out!
- Listing Status:
- Pending
- Data Last Updated:
- July 9, 2026 at 7:17AM
- Listing Office:
- Coldwell Banker Real Estate Group : 309-692-6100
- Listing Agent:
- Amy L Weaver : 309-224-8476
- MLS ID:
- PA1266631

- General: BarCeilings/Cath/Vault/TrayWet BarSolid Surface CounterCeiling Fan(s)Entrance Foyer
- Appliances: DishwasherDisposalDryerOtherRangeRefrigeratorTrash CompactorWasherWater Softener Owned
- Basement: Crawl SpaceFinishedPartialSump Pump
- A/C: Central Air
- Heating: ElectricNatural GasForced AirHumidity ControlGas Water Heater
- Fireplace: Gas LogFamily RoomGreat RoomFireplaces: 2
- General: Bath
- Parking: AttachedSide Load Garage
- Roofing: Shingle
- Windows: Skylight(s)Window TreatmentsBlinds
- General: Two
- Road/Access: Paved
- HOA Amenities: 50.0
- Originating MLS: rmlsa
- County: Peoria
- Zoning: OAKBROOK SUB NE 1/4 SEC 29-10-8E LOT 14 (EXC W 20' THEREOF)09-29-201-015
- Water: PublicPublic Sewer
- Source: rmlsa
This listing courtesy of Amy L Weaver , Coldwell Banker Real Estate Group
Monthly Payment
- Principal & Interest $
- Property Taxes $
- Home Insurance $
- VA Funding Fee $