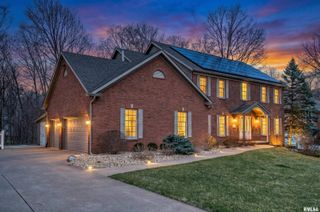
11350 N OAK TRAIL Drive, Peoria, IL 61615
- 4 beds |
- 5 baths |
- 5,500 sqft
 Single-Family Home
  Built in 1991
  2.32acre lot
 3 car garage
  $118/sqft
  Listed 2 months ago
Property Description
Tucked away at the end of a quiet cul-de-sac in Dunlap's Oakbrook Park subdivision, this exceptional residence at 11350 N. Oak Trail offers over 6,000 finished square feet across three beautifully designed levels, set on more than two private wooded acres. The all-brick exterior is complemented by extensive low maintenance landscaping on all sides and a side-load three-car garage. A dramatic two-story entry with a sweeping curved staircase sets the tone, leading into a refined main level office with a double-sided fireplace and coffered ceiling. A light-filled sunroom provides year-round enjoyment with serene views of the English garden and wooded surroundings. The main level primary suite features a tray ceiling, expansive windows, a sitting area, and an spa like bath retreat with a sunken tub, walk-in shower, and large closet. The impressive two-story kitchen is equipped with high-end stainless appliances, granite countertops, skylights and abundant built-ins. Upstairs, three spacious bedrooms share a beautifully updated Jack and Jill bath, as well as a hallway/relaxing area, large enough to be its own family room. Outdoor living is elevated with a multi-level, maintenance-free composite deck extending from multiple rooms, seamlessly connecting the home to its private, picturesque setting. New roof 2025 and new furnace 2026!
- Listing Status:
- Pending
- Data Last Updated:
- July 9, 2026 at 7:17AM
- Listing Office:
- Jim Maloof Realty, Inc. : 309-692-3900
- Listing Agent:
- Mark R Monge : 309-253-6098
- MLS ID:
- PA1265985

- General: Cable AvailableCeilings/Cath/Vault/TraySolid Surface CounterCeiling Fan(s)Entrance Foyer
- Appliances: DishwasherDryerRange HoodMicrowaveRangeRefrigeratorWasher
- Basement: DaylightEgress Window(s)FinishedFullWalk-Out Access
- A/C: ZonedCentral Air
- Heating: Natural GasHeating Systems - 2+Forced Air
- Fireplace: Gas LogWood BurningFireplaces: 2
- Parking: AttachedGarage Door Opener
- Roofing: Shingle
- Windows: Skylight(s)Window TreatmentsBlinds
- General: Two
- Originating MLS: rmlsa
- County: Peoria
- Zoning: OAKBROOK SUB NE 1/4 SEC 29-10-8E LOT 26 (91-08261)09-29-202-001
- Water: Public SewerPublic
- Source: rmlsa
This listing courtesy of Mark R Monge , Jim Maloof Realty, Inc.
Monthly Payment
- Principal & Interest $
- Property Taxes $
- Home Insurance $
- VA Funding Fee $