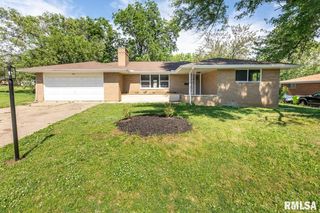
1612 W TETON Drive, Peoria, IL 61614
- 3 beds |
- 3 baths |
- 2,432 sqft
 Single-Family Home
  Built in 1967
  10,019sqft lot
 2 car garage
  $103/sqft
  Listed 1 month ago
Property Description
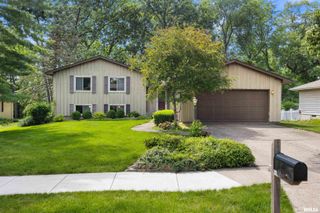
Welcome home to this beautifully updated split foyer offering 3 bedrooms, 3 full baths. The kitchen has been updated and include an island with breakfast bar. The primary bedroom features its own private full bath, giving you a peaceful retreat at the end of the day. You’ll love the many recent updates throughout the home, including a remodeled basement in 2024, interior paint in 2022, updated kitchen appliances in 2022, a new water heater and owned water softener in 2025, and professional landscaping with retaining walls added in 2025. The living room, dining room, and kitchen flooring were updated in 2023, adding a fresh and modern feel to the main living spaces. Outside, enjoy a fenced backyard, 2-car garage, and a welcoming front porch that was polycoated in 2025. This home is also part of an HOA that offers access to a swimming pool and park, giving you extra space to relax, play, and enjoy the neighborhood. Move-in ready with thoughtful updates already completed.
- Listing Status:
- Pending
- Data Last Updated:
- July 9, 2026 at 7:17AM
- Listing Office:
- eXp Realty : 309-224-9977
- Listing Agent:
- William Tompkins : 309-224-9977
- MLS ID:
- PA1267307

- General: Radon Mitigation System
- Appliances: DishwasherDisposalDryerRange HoodMicrowaveRangeRefrigeratorWater Softener OwnedWasherWater Purifier
- A/C: Central Air
- Heating: Natural GasForced Air
- Fireplace: Non FunctionalFamily RoomFireplaces: 1
- Style: Split Level
- Parking: AttachedGarage Door Opener
- Roofing: Shingle
- General: Split Level
- Road/Access: Paved
- HOA Amenities: 250.0
- Originating MLS: rmlsa
- County: Peoria
- Zoning: residentialSEC 4 SW 1/4 SEC 8-9-8E LOT 9514-08-356-002
- Fencing: Fenced
- Water: PublicPublic Sewer
- Source: rmlsa
This listing courtesy of William Tompkins , eXp Realty
Monthly Payment
- Principal & Interest $
- Property Taxes $
- Home Insurance $
- VA Funding Fee $

 New - 1 day ago