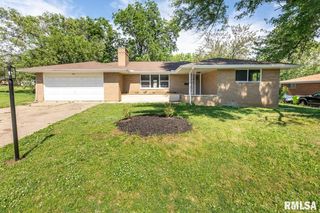
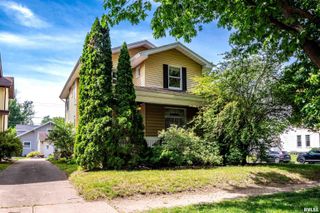
1912 W RIVIERA Drive, Peoria, IL 61614
- 3 beds |
- 3 baths |
- 2,373 sqft
 Single-Family Home
  Built in 1960
  8,712sqft lot
 2 car garage
  $88/sqft
  Listed 27 days ago
Property Description
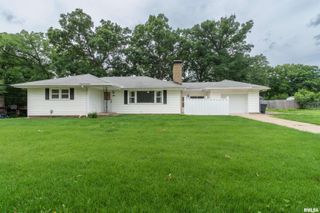
RARE FIND!! Don't miss out on this exceptional ranch with walk-out basement in fantastic central Peoria location minutes to Richwoods High School. This sophisticated home is loaded with updates including mechanical and cosmetic and blends original character and modern finishes beautifully. The kitchen offers loads of cabinetry, granite countertops, and informal dining space with access to the covered side porch. The large living room is highlighted with loads of replacement windows for gorgeous natural lighting and updated stone fireplace that is open to the formal dining space that flows right into the kitchen. Featuring three bedrooms with charming hardwood flooring and large closet spaces. The primary bedroom includes an attached private full bathroom with granite top vanity. The walk-out lower level has plenty of space for your needs and includes daylight windows and slider to rear patio. Plus, plenty of storage space and laundry/bathroom complete with shower. The peaceful private rear yard includes a patio, and picturesque landscaping. The long list of updates include: roof, windows, garage door, furnaces, water heater, water softener, lighting, fresh paint, and some flooring. Experience this inviting maintained ranch in person to truly appreciate. HURRY to make this one yours!
- Listing Status:
- Pending
- Data Last Updated:
- July 9, 2026 at 7:17AM
- Listing Office:
- Coldwell Banker Real Estate Group : 309-692-6100
- Listing Agent:
- Amy L Weaver : 309-224-8476
- MLS ID:
- PA1267414

- General: Solid Surface CounterCeiling Fan(s)
- Appliances: DishwasherDisposalDryerMicrowaveRangeRefrigeratorWater Softener OwnedWasher
- Basement: DaylightFinishedWalk-Out Access
- A/C: Central Air
- Heating: Natural GasHeating Systems - 2+Forced AirGas Water Heater
- Fireplace: Wood BurningLiving RoomFireplaces: 1
- General: Replacement Windows
- Style: Ranch
- Parking: Attached
- Roofing: Shingle
- Windows: Blinds
- General: Ranch
- Road/Access: Paved
- Originating MLS: rmlsa
- County: Peoria
- Zoning: Richwood Knolls Sec 3 Lot 6014-18-279-002
- Water: PublicPublic Sewer
- Source: rmlsa
This listing courtesy of Amy L Weaver , Coldwell Banker Real Estate Group
Monthly Payment
- Principal & Interest $
- Property Taxes $
- Home Insurance $
- VA Funding Fee $