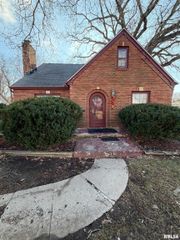
2141 N PROSPECT Road, Peoria, IL 61603
- 4 beds |
- 4 baths |
- 2,695 sqft
 Single-Family Home
  Built in 1924
  7,405sqft lot
 1 car garage
  $41/sqft
  Listed 28 days ago
Property Description
Opportunity awaits! This spacious home offers over three levels of living space and is ready for its next owner to add their personal touch. Located across from Glen Oak Park and within walking distance of the zoo, you'll love the convenient location and endless possibilities this property has to offer. The main floor features a welcoming front nook, living room, dining room, kitchen, and a full bathroom. The second floor offers four bedrooms and an additional full bath. The third floor provides a large open concept space that could serve as a family room, recreation area, home office, studio or additional living space, along with a full bathroom and a kitchenette area. The basement offers abundant storage space & a potential rec room area. Outside, you'll find a detached one car garage. Several updates have already been completed, while other areas could benefit from additional improvements and cosmetic updates. Property is being sold AS-IS, offering an excellent opportunity for buyers looking to add their own finishing touches. If you're looking for a property with character, generous living space, and plenty of potential, this home is worth a look!
- Listing Status:
- Active
- Data Last Updated:
- July 9, 2026 at 7:17AM
- Listing Office:
- RE/MAX Traders Unlimited : 309-687-5000
- Listing Agent:
- Celene Marquez : 309-669-6634
- MLS ID:
- PA1267333

- Parking: Detached
- Roofing: Shingle
- General: Three Or More
- Originating MLS: rmlsa
- County: Peoria
- Zoning: TABLE GROVE ADD SW 1/4 SEC 34-9N-8E LOT 3 & N 8' LOT 2 BLK 114-34-331-020
- Water: Public SewerPublic
- Source: rmlsa
This listing courtesy of Celene Marquez , RE/MAX Traders Unlimited
Monthly Payment
- Principal & Interest $
- Property Taxes $
- Home Insurance $
- VA Funding Fee $