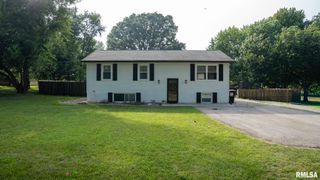
2709 W HUNTINGTON Drive, Peoria, IL 61614
- 3 beds |
- 2 baths |
- 1,689 sqft
 Single-Family Home
  Built in 1961
  —— sqft lot
  1 car garage
  $130/sqft
  Listed 11 days ago
Property Description
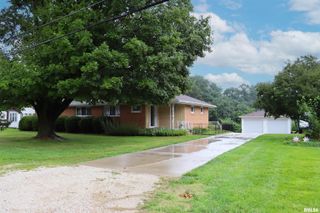
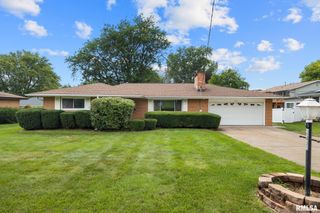
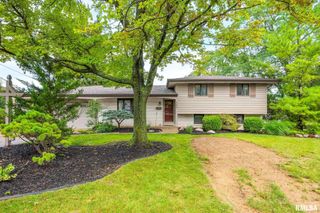
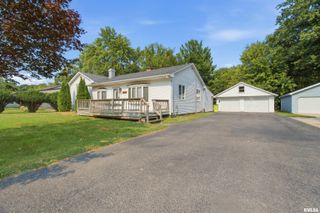
Fantastic, updated ranch situated on a spacious lot with an open floor plan, generous room sizes, and large bedrooms throughout. The main level has been refreshed with new LVP flooring, updated lighting and hardware, fresh paint throughout, and a beautifully updated kitchen featuring painted cabinetry, new hardware, backsplash, sink and faucet, under-cabinet lighting, and a coffee bar fixture that stays with the home. The fully finished lower level adds even more living space with an additional bedroom suite, family room, office, bathroom, and plenty of storage. Recent updates continue throughout the home, including new carpet in the basement, fresh interior paint, and updated light fixtures. Outside, the home has also received an impressive refresh with the entire exterior painted, the deck stained with select boards replaced, new exterior lighting, shutters, a new front door, and updated landscaping with added edging. Additional major improvements over the years include windows, HVAC, Romex electrical, appliances and water heater in 2013, roof in 2016, gutters, downspouts and gutter guards in 2020, and the finished lower level and bathroom completed in 2021. A basement dewatering system with battery backup adds extra peace of mind. With so many updates already completed, this home is ready for its next owner!
- Listing Status:
- Active
- Data Last Updated:
- August 24, 2026 at 1:18AM
- Listing Office:
- eXp Realty : 309-857-7577
- Listing Agent:
- Sara Skolaski : 309-253-2037
- MLS ID:
- PA1269219

- Style: Ranch
- Parking: Attached
- Roofing: Shingle
- General: Ranch
- Originating MLS: rmlsa
- County: Peoria
- Zoning: residentialSHERWOOD FOREST EXT'N 4 SW 1/4 SEC 18-9-8E LOT 15514-18-376-013
- Water: Public SewerPublic
- Source: rmlsa
This listing courtesy of Sara Skolaski , eXp Realty
Monthly Payment
- Principal & Interest $
- Property Taxes $
- Home Insurance $
- VA Funding Fee $

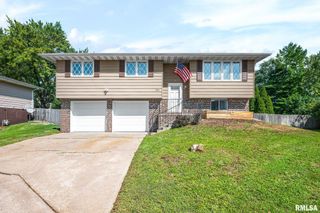
 New - 21 hours ago