3023 W Pilgrims Way, Peoria, IL 61615
- 5 beds |
- 5 baths |
- 5,155 sqft
 Single-Family Home
  Built in 2007
  0.47acre lot
 3 car garage
  $175/sqft
  Listed 1 month ago
Property Description
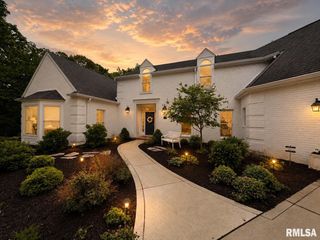
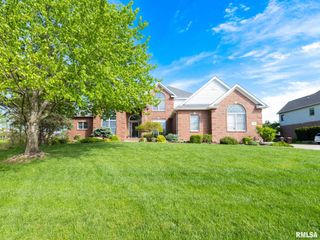
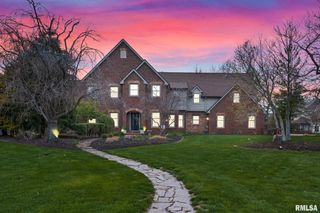
Tucked within the prestigious Attingham Park subdivision and located in the highly sought-after Dunlap school district, this extraordinary custom-built Don Hoerr home boasts timeless craftsmanship with luxurious everyday living. Offering over 5,000 finished square feet, this stunning 5 bedroom, 5 bath home is filled with exquisite millwork, rich architectural detail, and elegant spaces designed for entertaining and comfortable living alike. The impressive entryway opens to an elegant great room and dining room, a handsome den with exposed beams, and a lavish main-level primary suite designed as a private retreat. The gourmet kitchen showcases custom cabinetry, and a sunny breakfast bay overlooking the beautifully landscaped backyard. A phenomenal screened porch creates the perfect hidden escape for relaxing spring, summer, and fall evenings. The finished daylight lower level is ideal for entertaining with a spacious family room, bar area, second kitchen, workout room, and exceptional flexibility for gatherings of any size. The second level is home to three spacious bedrooms, each with access to a full bath. Outside, enjoy your own private oasis with mature trees, tiered patios, pergola, firepit, and incredible outdoor living spaces that make every evening feel special. A truly remarkable home offering elegance, warmth, and exceptional craftsmanship throughout.
- Listing Status:
- Pending
- Data Last Updated:
- July 9, 2026 at 7:17AM
- Listing Office:
- Jim Maloof Realty, Inc. : 309-692-3900
- Listing Agent:
- Mark R Monge : 309-253-6098
- MLS ID:
- PA1266669

- General: BarCable AvailableCeilings/Cath/Vault/TrayCentral VacuumWet BarSolid Surface CounterCeiling Fan(s)Entrance Foyer
- Appliances: DishwasherDisposalDryerRange HoodMicrowaveRangeRefrigeratorWater Softener OwnedWasher
- Basement: DaylightEgress Window(s)FinishedFull
- A/C: Central Air
- Heating: Natural GasForced AirGas Water Heater
- Fireplace: Gas LogFamily RoomGreat RoomRecreation RoomFireplaces: 3
- Parking: AttachedGarage Door Opener
- Roofing: Shingle
- Windows: Blinds
- General: One and One HalfPoured Concrete
- Road/Access: Paved
- HOA Amenities: Common Area Maintenance650.0
- Originating MLS: rmlsa
- County: Peoria
- Zoning: Attingham Park SW 1/4 Sec 30-10N-8E Lot 1009-30-354-007
- Water: PublicPublic Sewer
- Source: rmlsa
This listing courtesy of Mark R Monge , Jim Maloof Realty, Inc.
Monthly Payment
- Principal & Interest $
- Property Taxes $
- Home Insurance $
- VA Funding Fee $