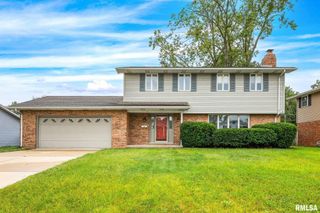
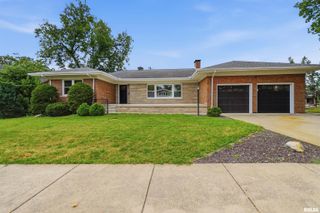
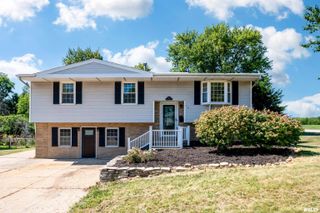
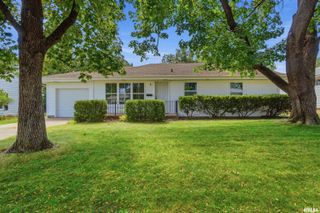
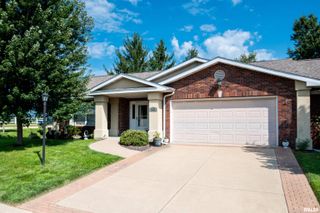
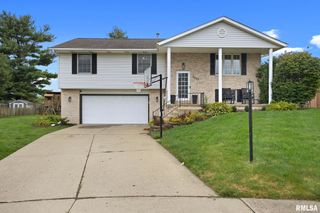
3227 W WILSHIRE Drive, Peoria, IL 61614
- 3 beds |
- 3 baths |
- 1,816 sqft
 Single-Family Home
  Built in 1969
  8,276sqft lot
 2 car garage
  $151/sqft
  Listed 9 days ago
Property Description
Welcome to 3227 W Wilshire Drive in Peoria! Conveniently located and close to everything, this spacious split-level is also in the Dunlap school district. Pride of ownership shines throughout this completely updated home. The kitchen has been fully remodeled and features beautiful hardwood floors, tile backsplash, quartz countertops and a breakfast bar. Natural light floods this house top to bottom including a skylight in the master bath. Newer carpet in the bedrooms and living room make this home warm and inviting. The lower level has new LVP flooring and plenty of space for a bonus room you can make your own! Updates include: Water Heater (2020), Hardwood floors (2021), front porch & railing (2024), sump-pump (2026), Refrigerator (2026). This one is not going to last long. Make your appointment today!
- Listing Status:
- Active
- Data Last Updated:
- September 20, 2026 at 10:19PM
- Listing Office:
- Gallery Homes Real Estate : 309-689-1406
- Listing Agent:
- Amanda Yemm : 309-472-2383
- MLS ID:
- PA1270092

- General: Shed(s)
- Parking: AttachedOn StreetGarage Door Opener
- Roofing: Shingle
- Windows: Skylight(s)
- General: One and One HalfBlock
- Road/Access: Paved
- HOA Amenities: 0.0
- Originating MLS: rmlsa
- County: Peoria
- Zoning: ResidentialNORTHGATE PARK SEC 6 SE 1/4 SEC 12-9-7E LOT 11813-12-476-024
- Fencing: Fenced
- Water: Public SewerPublic
- Source: rmlsa
This listing courtesy of Amanda Yemm , Gallery Homes Real Estate
Monthly Payment
- Principal & Interest $
- Property Taxes $
- Home Insurance $
- VA Funding Fee $

 New - 3 days ago