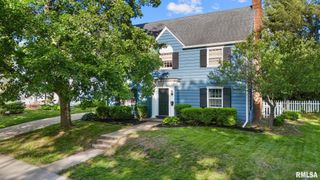
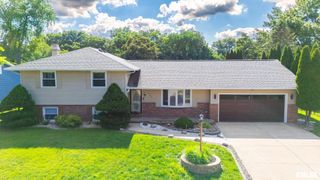
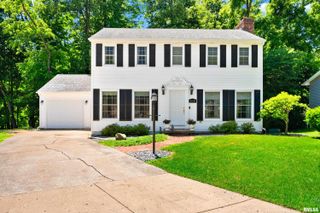
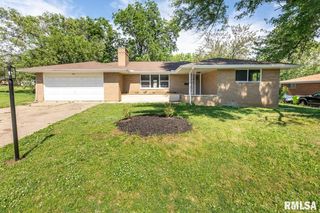
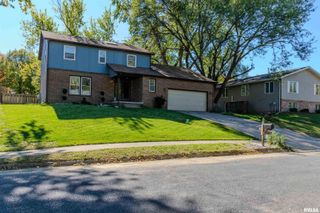
3612 N HARVARD Avenue, Peoria, IL 61614
- 4 beds |
- 4 baths |
- 1,943 sqft
 Single-Family Home
  Built in 1955
  0.33acre lot
 —— car garage
  $144/sqft
  Listed 3 months ago
Property Description
Discover an extraordinary 4BR/4BA home nestled near historic Grandview Drive. This remarkable residence began as a charming 2-bedroom home & was dramatically transformed in 2020 with a massive addition that elevates every aspect of modern living. The gorgeous kitchen is a true showpiece, featuring handcrafted Amish cabinetry, gleaming quartz countertops, a walk-in pantry, heated floors & stainless steel appliances. The stunning primary suite features soaring cathedral ceiling & a private spa-like bathroom with an oversized tub & dual sinks. 3 beautifully appointed new bathrooms 2020, main floor laundry & a graceful living room with an arched opening into the formal dining room complete the interior. The fully owned solar panel system (installed 2024 and paid in full) is grandfathered into Ameren's full retail net metering program (no longer available as of Jan 2025)-no contract to assume! Dual HVAC systems & water heaters, including one tankless unit, ensure year-round comfort. Step outside to enjoy a newer 16x24 deck with pergola, a welcoming 12x25 patio and a custom 10x16 utility shed, all surrounded by thoughtful landscaping with stone edging and numerous perennials. There's even room to add a garage or enclosed the existing 16x25 carport. The neighborhood offers an exceptional lifestyle near Upper Grandview Drive Park, Peoria Heights eateries, Rock Island Greenway and Tower Park within easy reach. Ideal for multi-generational living. Detailed amenities in associated docs.
- Listing Status:
- Active
- Data Last Updated:
- July 9, 2026 at 6:17AM
- Listing Office:
- RE/MAX Traders Unlimited : 309-687-5000
- Listing Agent:
- Michelle Largent : 309-208-7446
- MLS ID:
- PA1264641

- General: Shed(s)
- Parking: CarportOn StreetEV Ready
- Roofing: Shingle
- Windows: Blinds
- General: Quad-LevelBlock
- Road/Access: Paved
- HOA Amenities: 0.0
- Originating MLS: rmlsa
- County: Peoria
- Zoning: R3Washington Heights Res'y Lots 7-10 Block 314-26-305-001
- Waterfront: 0
- Utilities: Photovoltaics Seller Owned
- Water: PublicPublic Sewer
- Source: rmlsa
This listing courtesy of Michelle Largent , RE/MAX Traders Unlimited
Monthly Payment
- Principal & Interest $
- Property Taxes $
- Home Insurance $
- VA Funding Fee $

 New - 3 days ago