4733 N LAUREL Drive, Peoria, IL 61614
- 3 beds |
- 2 baths |
- 1,512 sqft
 Single-Family Home
  Built in 1955
  0.25acre lot
 2 car garage
  $152/sqft
  Listed 27 days ago
Property Description
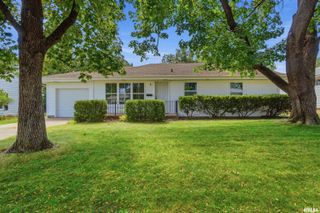
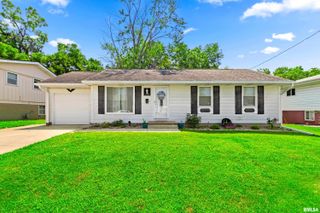
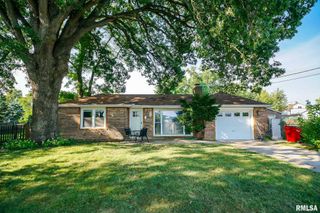
Welcome to 4733 N Laurel Drive, a classic brick ranch offering comfortable main-level living, generous space, and plenty of opportunity to make it your own. Inside, hardwood floors bring warmth and character throughout the living spaces and bedrooms, while the kitchen offers abundant cabinetry, ample prep space, and room to gather, with a separate formal dining area nearby. With three bedrooms, one full bath, one half bath, and more than 1,500 finished square feet on the main level, the layout is practical, welcoming, and easy to live in. Downstairs, the full basement adds a substantial amount of additional space for storage, hobbies, recreation, or future possibilities. Outside, enjoy a fenced yard, covered deck, mature trees, and a corner lot that gives the property an open, established feel. An oversized attached two-car garage adds even more everyday convenience. Located in an established Peoria neighborhood with easy access to shopping, dining, schools, and major routes, this home offers a solid combination of space, character, and potential. Come take a look and imagine what you could make of it.
- Listing Status:
- Active
- Data Last Updated:
- September 20, 2026 at 5:19PM
- Listing Office:
- Keller Williams Premier Realty : 309-282-4918
- Listing Agent:
- Bryson Smith : 309-657-7004
- MLS ID:
- PA1269287

- Style: Ranch
- Parking: AttachedOn StreetOversized
- Roofing: Shingle
- Windows: Blinds
- General: RanchBlock
- Road/Access: Paved
- HOA Amenities: 0.0
- Originating MLS: rmlsa
- County: Peoria
- Zoning: ResidentialWESTWOOD SUB 3RD EXT'D SE 1/4 SEC 19-9-8E LOT 1114-19-429-008
- Fencing: Fenced
- Water: Public SewerPublic
- Source: rmlsa
This listing courtesy of Bryson Smith , Keller Williams Premier Realty
Monthly Payment
- Principal & Interest $
- Property Taxes $
- Home Insurance $
- VA Funding Fee $

 New - 2 days ago