5012 N GRACELAND Drive, Peoria, IL 61614
- 4 beds |
- 2 baths |
- 2,064 sqft
 Single-Family Home
  Built in 1956
  —— sqft lot
  1 car garage
  $82/sqft
  Listed 2 days ago
Property Description
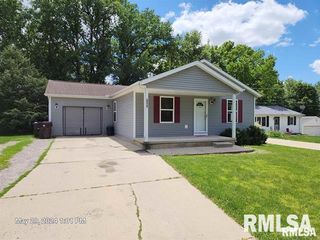
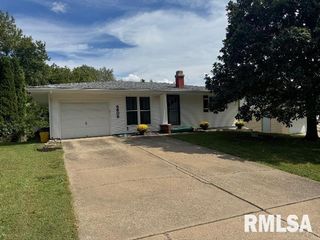
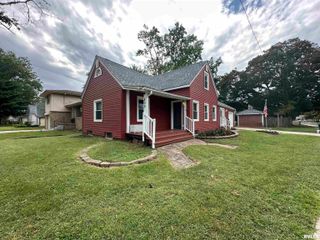
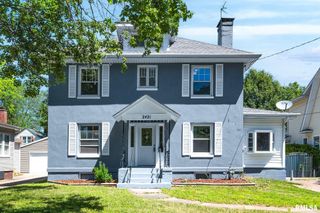
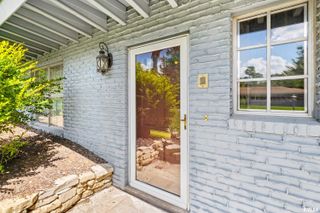
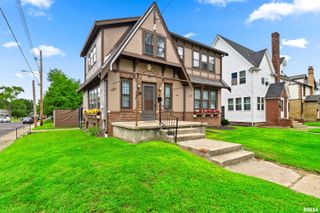
There’s so much to love about this spacious four-bedroom, two-full-bath home! Beautiful hardwood floors and an abundance of natural light create a warm and welcoming first impression, while the generous floor plan offers room for everyone to spread out and enjoy. The kitchen provides plenty of cabinet storage along with stainless steel appliances, giving you a comfortable space to prepare meals and stay connected with family and guests. When it’s time to relax, head downstairs to the expansive basement family room, where you’ll have the flexibility to create the perfect gathering space, recreation area, home office, or hobby room. Step into the three-seasons room and you may quickly discover your favorite spot in the house. Whether you’re enjoying your morning coffee, reading a good book, or simply taking in the view of the backyard, this versatile space adds another dimension to the home. Outside, enjoy the partially fenced backyard, brick paver patio, and handy storage shed. There’s room to entertain, relax, garden, or simply enjoy your own outdoor space. With its inviting living spaces, flexible basement, enjoyable outdoor areas, and four bedrooms, this home offers the space and versatility buyers are looking for. Come take a look—you may just find the place that feels like home. The roof and water heater were replaced in 2020. All appliances are being sold As-Is.
- Listing Status:
- Active
- Data Last Updated:
- September 20, 2026 at 5:19PM
- Listing Office:
- Jim Maloof Realty, Inc. : 309-692-3900
- Listing Agent:
- Julia M Ludeman : 309-338-0693
- MLS ID:
- PA1269938

- Style: Ranch
- Parking: AttachedCarportGuest
- Roofing: Shingle
- Windows: Window Treatments
- General: RanchBlock
- Road/Access: Paved
- Originating MLS: rmlsa
- County: Peoria
- Zoning: SCENIC HEIGHTS NW 1/4 SEC 20-9-8E LOT 2514-20-153-008
- Water: Public SewerPublic
- Source: rmlsa
This listing courtesy of Julia M Ludeman , Jim Maloof Realty, Inc.
Monthly Payment
- Principal & Interest $
- Property Taxes $
- Home Insurance $
- VA Funding Fee $