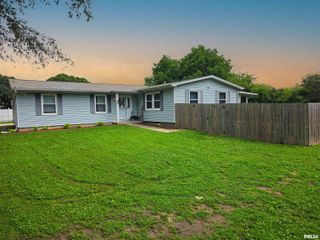
508 W TETON Drive, Peoria, IL 61614
- 3 beds |
- 2 baths |
- 2,071 sqft
 Single-Family Home
  Built in 1956
  0.28acre lot
 2 car garage
  $128/sqft
  Listed 2 months ago
Property Description
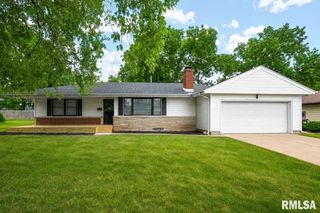
Welcome to 508 Teton Drive located off Mt. Hawley Road in Peoria IL! With 3 Bedrooms and 2 full bathrooms, this sprawling ranch is bigger than it looks with over 2,000 sq ft of living space. Floor to ceiling windows fill the main living spaces with tons of natural light. The spacious bedrooms offer plenty of closet storage as well as pull down attic access and unique built-in's throughout the house. The screened in 3-seasons porch is conveniently accessible to the fenced in back yard, offering privacy and perfect for pets. NEW AC & Furnace installed. NEW roof & flashing around chimney scheduled to be replaced (new buyer can select shingle color). NEW radon fan & bedroom window. NEW in the last year: Washer/dryer combo, flooring, Culligan water filtration system, ducts cleaned, fence enclosure, and flooring on porch. Make your appointment today!
- Listing Status:
- Pending
- Data Last Updated:
- July 9, 2026 at 7:17AM
- Listing Office:
- Gallery Homes Real Estate : 309-689-1406
- Listing Agent:
- Amanda Yemm : 309-472-2383
- MLS ID:
- PA1265699

- General: Attic StorageCable AvailableCeiling Fan(s)High Speed InternetRadon Mitigation SystemSolid Surface Counter
- Appliances: DishwasherDisposalDryerMicrowaveRangeRefrigeratorWasherWater Purifier
- Basement: None
- Heating: Natural GasForced AirGas Water Heater
- Fireplace: Family RoomWood BurningFireplaces: 1
- General: Shed(s)
- Style: Ranch
- Parking: AttachedGarage Door Opener
- Roofing: Shingle
- Windows: Window TreatmentsBlinds
- General: RanchSlab
- Road/Access: Paved
- HOA Amenities: 0.0
- Originating MLS: rmlsa
- County: Peoria
- Zoning: ResidentialMISSION HILLS ADD #1 SW 1/4 SEC 9-9-8E LOT 1914-09-305-010
- Fencing: Fenced
- Water: Public SewerPublic
- Source: rmlsa
This listing courtesy of Amanda Yemm , Gallery Homes Real Estate
Monthly Payment
- Principal & Interest $
- Property Taxes $
- Home Insurance $
- VA Funding Fee $

 New - 1 day ago