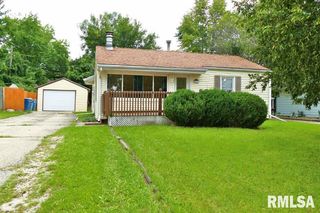
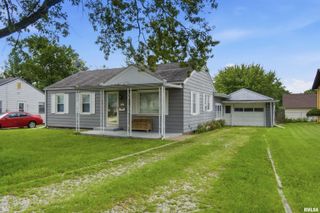
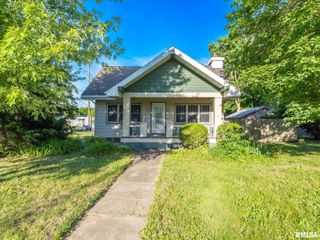
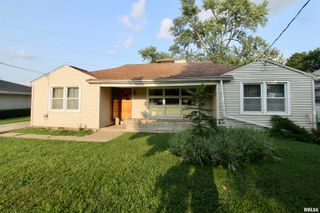
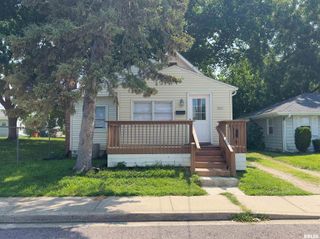
5229 N HAMILTON Road, Peoria, IL 61614
- 3 beds |
- 1 bath |
- 1,272 sqft
 Single-Family Home
  Built in 1955
  8,712sqft lot
 1 car garage
  $118/sqft
  Listed 1 month ago
Property Description
Welcome home to this beautifully updated 3-bedroom, 1-bath ranch located in the heart of Peoria and within the desirable Richwoods High School district! Situated directly across from a picturesque public green space, this move-in-ready home offers the perfect blend of comfort, convenience, and modern updates. Step inside to discover luxury vinyl plank flooring throughout, fresh paint, updated lighting, and an inviting open-concept layout. The updated kitchen features a stylish subway tile backsplash, modern sink, and flows seamlessly into the dining area, which opens to the spacious living room—perfect for everyday living and entertaining. Need extra space? The generous family room offers endless possibilities and could easily serve as a home office, recreation room, or even a potential 4th bedroom. The updated bathroom showcases fresh finishes and modern fixtures, while major improvements including updated plumbing, 100-amp electrical service, furnace, windows, and doors provide peace of mind for years to come. Garage roof 2025, Garage door opener & updated electrical 2026. Age of house roof . A/C updatd 2024. New microwave, refrigerator, washer, and dryer 2026. One-car garage & oversized driveway provide ample parking and storage. Conveniently located near shopping, dining, parks, and schools, this charming step-saver ranch is ready for its next owner to call it home! Sold "as is". Seller to offer $1500 credit for buyers closing costs with acceptable offer until 8/31.
- Listing Status:
- Active
- Data Last Updated:
- August 24, 2026 at 2:17AM
- Listing Office:
- eXp Realty : 309-857-7577
- Listing Agent:
- Shelly Koeppel : 309-361-2094
- MLS ID:
- PA1267807

- General: Replacement Windows
- Style: Ranch
- Parking: DetachedGuestOn StreetPaved
- Roofing: Shingle
- Windows: Blinds
- General: RanchSlab
- Road/Access: Paved
- Originating MLS: rmlsa
- County: Peoria
- Zoning: DIXIELAND 1ST EXT'N NE 1/4 SEC 19-9N-8E LOT 514-19-201-013
- Water: PublicPublic Sewer
- Source: rmlsa
This listing courtesy of Shelly Koeppel , eXp Realty
Monthly Payment
- Principal & Interest $
- Property Taxes $
- Home Insurance $
- VA Funding Fee $

 New - 1 day ago