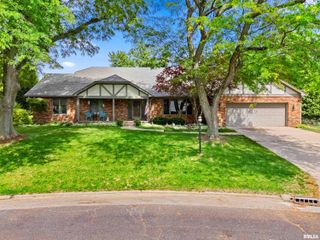
5624 W WOODBRIAR Lane, Peoria, IL 61615
- 4 beds |
- 4 baths |
- 3,794 sqft
 Single-Family Home
  Built in 2025
  7,797sqft lot
 2 car garage
  $125/sqft
  Listed 1 year ago
Property Description
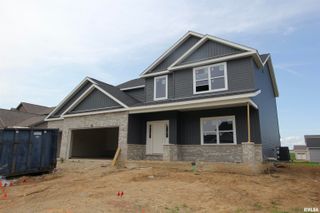
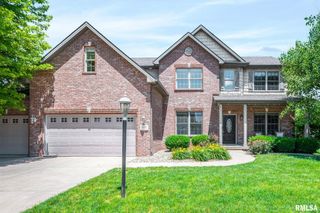
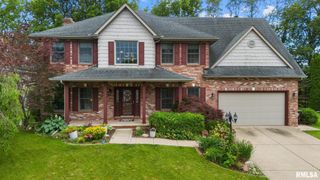
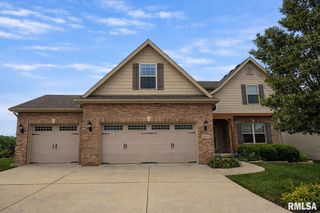
Welcome to your new home in the making, at 5624 W Woodbriar Lane—a brand-new (not yet built) construction opportunity, nestled in the heart of a serene, gated community. This spacious ranch is designed with your comfort & lifestyle in mind. Picture waking up in one the 4 spacious bedrooms, with 2 main floor suites offering peaceful retreats that cater to diverse needs & lifestyles. The 3.5 bathrooms ensure convenience for both family members & guests alike. The heart of this home is the open floorplan, seamlessly connecting the great room with its soaring cathedral ceiling to the gourmet kitchen, adorned with a walk-in pantry—the chef’s dream! Imagine hosting gatherings where conversations flow as easily as the layout of your home; from the great room to the dining area. The finished walkout lower level provides versatile additional space for entertainment or relaxation. The main floor home office offers a quiet sanctuary. Convenience is key with handy access to The Shoppes at Grand Prairie for all your shopping needs. The monthly fee covers yard maintenance & snow removal so you can enjoy a worry-free lifestyle focusing on what truly matters. This property embraces community through shared common areas—promoting a sense of belonging amongst residents. Your new home at 5624 W Woodbriar Lane is more than just a house—it's a foundation for building memories in a vibrant & inclusive community.
- Listing Status:
- Active
- Data Last Updated:
- July 9, 2026 at 5:19AM
- Listing Office:
- RE/MAX Traders Unlimited : 309-687-5000
- Listing Agent:
- Michelle Largent : 309-208-7446
- MLS ID:
- PA1256520

- Style: Ranch
- Parking: AttachedGarage Door Opener
- Roofing: Shingle
- General: RanchPoured Concrete
- Road/Access: PavedPrivate Road
- HOA Amenities: Maintenance GroundsMaintenance RoadSnow Removal350.0
- Originating MLS: rmlsa
- County: Peoria
- Zoning: R3Village Grande at Ancient Oaks Unit 17A13-15-281-003
- Water: Public SewerEjector PumpPublic
- Source: rmlsa
This listing courtesy of Michelle Largent , RE/MAX Traders Unlimited
Monthly Payment
- Principal & Interest $
- Property Taxes $
- Home Insurance $
- VA Funding Fee $

 New - 1 day ago