5825 W IVYBRIDGE Place, Peoria, IL 61615
- 4 beds |
- 5 baths |
- 4,863 sqft
 Single-Family Home
  Built in 2004
  0.33acre lot
 3 car garage
  $139/sqft
  Listed 4 days ago
Property Description
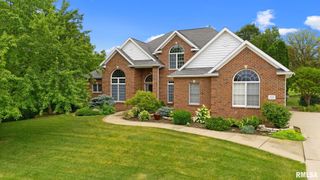
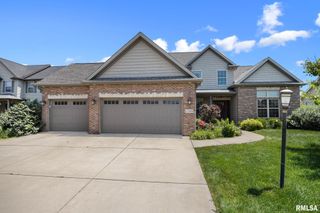
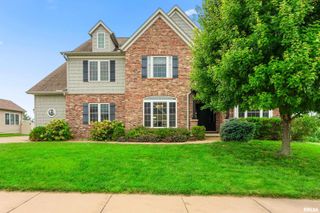
Rarely does a home this thoughtfully designed come with unobstructed farmland views and zero rear neighbors — this two-story brick and stone beauty checks every box, from its beautifully landscaped lot to its three-car garage and grand paver entry. Inside, the entire home has been freshly painted, and a dramatic two-story foyer opens to a formal dining room and a two-story great room with an open loft overlook and updated wood flooring. The gourmet kitchen features granite counters, an oversized island, and stainless appliances — all flowing into a sunny breakfast nook overlooking the backyard and farmland beyond. A vaulted family room with a floor-to-ceiling stone fireplace, a main-level primary suite with a tray ceiling, spa bath, and walk-in closet, a powder room, and laundry complete the main level. Upstairs, a book-lined loft leads to three more bedrooms and two full baths. The finished lower level adds a rec room, a home theater, a full bath, and a one-of-a-kind brick-accented bonus room with a hand-painted sky mural overhead — a versatile space ready to become a wine cellar, speakeasy-style lounge, home gym, playroom, or hobby room. . Outside, a paver patio with a built-in grill station, a stone fire pit, and a waterfall feature make the most of the backyard's open views. A new radon mitigation system has also been installed.
- Listing Status:
- Active
- Data Last Updated:
- August 24, 2026 at 6:19AM
- Listing Office:
- eXp Realty : 309-224-9977
- Listing Agent:
- Hannah Osterman : 309-712-5123
- MLS ID:
- PA1269433

- General: Bath
- Parking: AttachedGarage Door Opener
- Roofing: Shingle
- General: One and One Half
- Road/Access: Paved
- HOA Amenities: 300.0
- Originating MLS: rmlsa
- County: Peoria
- Zoning: ResidentialCHADWICK PLACE SEC 2 SE 1/4 SEC 10-9N-7E LOT 4713-10-401-017
- Fencing: Fenced
- Water: Public SewerPublic
- Source: rmlsa
This listing courtesy of Hannah Osterman , eXp Realty
Monthly Payment
- Principal & Interest $
- Property Taxes $
- Home Insurance $
- VA Funding Fee $

 New - 3 days ago