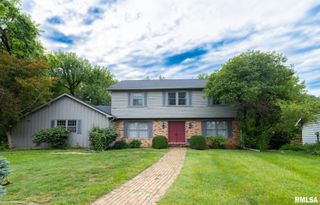
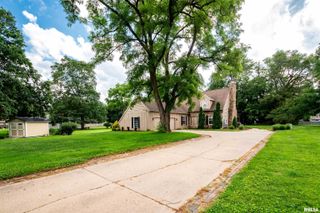
6314 N ROBINWOOD Drive, Peoria, IL 61614
- 3 beds |
- 3 baths |
- 3,360 sqft
 Single-Family Home
  Built in 1961
  —— sqft lot
  2 car garage
  $77/sqft
  Listed 1 month ago
Property Description
Welcome home to this beautifully maintained sprawling ranch, where pride of ownership shines throughout! Step inside to a welcoming tiled foyer that leads into a warm and inviting floor plan. The kitchen opens to a cozy family room featuring a fireplace, creating the perfect space to relax or entertain. This versatile room could also serve as an informal dining area. Just beyond, you'll find a spacious formal dining room that flows seamlessly into the large living room, highlighted by oversized picture windows showcasing the peaceful, park-like backyard. The main floor offers three comfortable bedrooms, including two with beautiful hardwood floors. The primary suite features double closets, an updated private bath, and a comfortable carpeted bedroom. A full guest bathroom and convenient laundry chute are located down the hallway. Main-floor laundry hookups are available in the third bedroom, while additional laundry hookups remain in the basement for added flexibility. Downstairs, you'll discover an abundance of extra living space with a large rec room, office area, workshop, generous storage, and an additional bathroom. A sliding glass door from the rec room provides easy access to the private backyard, making it a great space for entertaining or simply enjoying the outdoors. With its spacious layout, flexible living spaces, and meticulously cared-for condition, this home is ready for its next owners to move in and make it their own.
- Listing Status:
- Active
- Data Last Updated:
- August 24, 2026 at 1:18AM
- Listing Office:
- Keller Williams Premier Realty : 309-291-0080
- Listing Agent:
- Alex J Smith : 309-657-5365
- MLS ID:
- PA1268627

- General: Replacement WindowsShed(s)
- Style: Ranch
- Parking: Attached
- Roofing: Shingle
- General: RanchBlock
- Road/Access: Paved
- HOA Amenities: 30.0
- Originating MLS: rmlsa
- County: Peoria
- Zoning: IDYLLBROOK SEC 3 NW 1/4 SEC 18-9-8E LOT 93 & BEG SW COR LOT 94: TH NE 61.1' SE 90.1' NW 149.2' TO PO14-18-129-027
- Water: Public SewerPublic
- Source: rmlsa
This listing courtesy of Alex J Smith , Keller Williams Premier Realty
Monthly Payment
- Principal & Interest $
- Property Taxes $
- Home Insurance $
- VA Funding Fee $