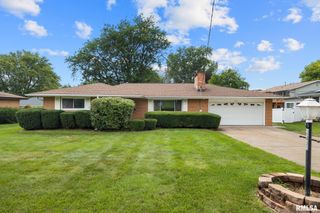
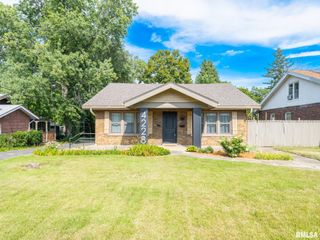

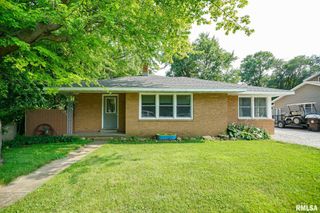
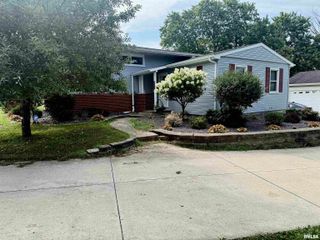
7510 N MIRAMAR Drive, Peoria, IL 61614
- 3 beds |
- 3 baths |
- 2,180 sqft
 Single-Family Home
  Built in 1971
  9,583sqft lot
 2 car garage
  $99/sqft
  Listed 3 days ago
Property Description
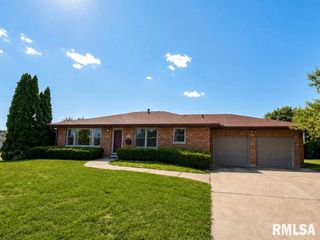
Inviting Hawthorne Hills 3+ bedroom ranch. From the moment you step inside you'll notice spacious rooms featuring lots of light streaming thru updated windows and enhanced by durable luxury vinyl plank flooring that extends through most of the main level. The large living room with bay window adjoins an open eat-in kitchen with all appliances and flexibility for an island addition or kitchen table, while the welcoming main-floor family room features a cozy brick fireplace and sliding glass door leading to a 37' deck, perfect for entertaining, grilling, or enjoying privacy of the lovely fenced and tree-lined backyard. In addition to the updated windows and flooring, you'll love the updated hall bath, newer appliances (including a stainless steel, 5 burner gas range), Nest thermostat, and Roof approx 10-12 years old. The partially finished basement has great potential with an abundance of additional living space for a buyer who wants to complete it - Find 2 rooms with walk-in closets, work from home space, generous storage area, and a half bath with plumbing and shower base already in place, making it easy to create a second full bath. Top that off with an attached two-car garage and wonderful neighborhood near Richwoods High School, shopping, dining, and parks.
- Listing Status:
- Active
- Data Last Updated:
- August 24, 2026 at 1:18AM
- Listing Office:
- RE/MAX Traders Unlimited : 309-692-7272
- Listing Agent:
- Wendy S Kolbus : 309-208-7720
- MLS ID:
- PA1269097

- General: Replacement Windows
- Style: Ranch
- Parking: Attached
- Roofing: Shingle
- General: RanchBlock
- Road/Access: Paved
- Originating MLS: rmlsa
- County: Peoria
- Zoning: R3HAWTHORNE HILLS SEC 4 LOT 10014-08-176-003
- Fencing: Fenced
- Water: Public SewerPublic
- Source: rmlsa
This listing courtesy of Wendy S Kolbus , RE/MAX Traders Unlimited
Monthly Payment
- Principal & Interest $
- Property Taxes $
- Home Insurance $
- VA Funding Fee $

 New - 2 days ago