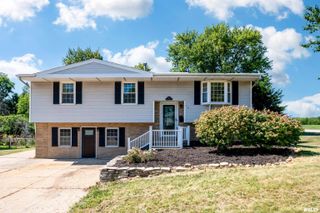
7601 N DERBY Road, Peoria, IL 61615
- 3 beds |
- 2 baths |
- 1,903 sqft
 Single-Family Home
  Built in 1976
  1.3acre lot
 2 car garage
  $150/sqft
  Listed 9 days ago
Property Description
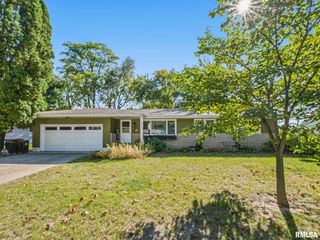
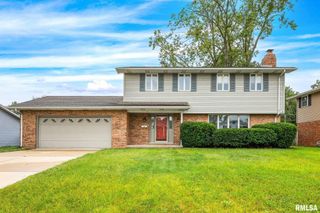
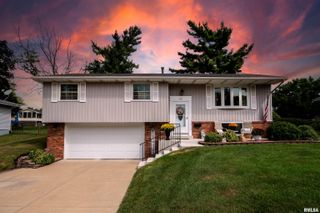
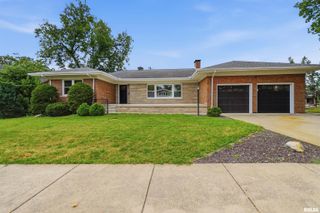
Welcome to 7601 N Derby Road, a 3-bedroom, 2-bath Peoria home tucked away on approximately 1.3 wooded acres. This hidden gem offers a rare combination of privacy, nature and convenience, with abundant wildlife and a peaceful setting while still providing easy access to Peoria, East Peoria, Chillicothe, Washington, shopping and dining. Step inside through the lower-level foyer to a comfortable family room and generously sized laundry room with a 3rd toilet. The main level features a welcoming living room, informal dining area and kitchen with granite countertops. Upstairs, all 3 bedrooms offer laminate flooring, including a primary suite with private full bath and updated vanity. With approximately 2,025 finished sq ft, there is plenty of room to spread out plus abundant storage, including a basement level with workbench. Multiple rooms were freshly painted in 2026; windows and exterior doors were updated in 2013-2014. Outside, enjoy the wooded, park-like setting, level yard space and nearby Forest Park trail system—perfect for walking, hiking and enjoying the outdoors. The solar system includes stored energy that may provide backup power during outages. Buyer to assume existing solar lease. Peoria Heights school district. A hard-to-find combination of acreage, privacy, space and convenience!
- Listing Status:
- Active
- Data Last Updated:
- October 9, 2026 at 8:17PM
- Listing Office:
- RE/MAX Traders Unlimited : 309-687-5000
- Listing Agent:
- Renae Dietrich : 309-261-3405
- MLS ID:
- PA1270644

- General: Replacement Windows
- Parking: DetachedPavedOversized
- Roofing: Shingle
- Windows: Window Treatments
- General: Quad-LevelBlock
- Road/Access: Paved
- HOA Amenities: 0.0
- Originating MLS: rmlsa
- County: Peoria
- Zoning: Galena Park Sub Lot 4014-10-151-002
- Fencing: Fenced
- Utilities: Energy Storage DevicePhotovoltaics Third-Party Owned
- Water: PublicSeptic System
- Source: rmlsa
This listing courtesy of Renae Dietrich , RE/MAX Traders Unlimited
Monthly Payment
- Principal & Interest $
- Property Taxes $
- Home Insurance $
- VA Funding Fee $

 New - 15 hours ago