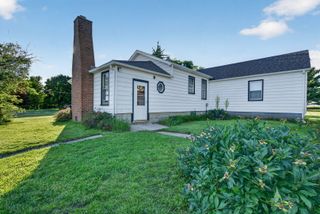
617 Hauert Street, Peotone, IL 60468
- 3 beds |
- 2 baths |
- 1,364 sqft
 Single-Family Home
  Built in ——
  10,019sqft lot
 2 car garage
  $231/sqft
  Listed 12 days ago
Property Description
Say goodbye to endless hours of exterior maintenance and hello to relaxation with this low maintenance 3BR, 2BTH, nearly 1400 SqFt home in the heart of Peotone! Head inside to find a bright, open floor plan adorned with classy light fixtures and neutral walls that provide the perfect blank slate for your personal decor. The heart of the home is a massive eat-in kitchen beautifully anchored by hand-scraped, pre-finished luxury wood laminate flooring. This impressive space comes complete with a breakfast bar island, granite countertops, an undermount sink with a high-arc retractable faucet, all stainless-steel Frigidaire appliances included, and tons of beautiful mocha raised-panel cabinets. That rich cabinetry is carried seamlessly into both full bathrooms, showcasing a highly cohesive design. Both baths boast tubs wrapped in modern 12" x 24" travertine-look porcelain tiles that span from the floor to the pristine tub-to-ceiling shower surround, beautifully accented by a custom, multi-toned horizontal mosaic inlay. Each of the bedrooms offers plenty of closet space and open wall space for flexible furniture arrangements. Practical features abound, including a whole-house fan, an extra-deep crawl space, and a nice-sized garage complete with an epoxy floor, separate service door, and pull-down stairs to the attic. Sliding glass doors effortlessly extend the living space outdoors, leading to a relaxing patio that overlooks your large, lush green yard. For added peace of mind, the seller is including a 1-year home warranty! Situated just minutes from Peotone's recently completed downtown streetscape project, you'll love exploring the historic, slow-paced downtown filled with local shops, an ice cream shop, pizzerias, a coffee house, and lively bar & grills. Enjoy a vibrant community life with parks, trails, tennis/pickleball courts, playgrounds, the local farmers market, car shows, and the famous Will County Fairgrounds. With everyday conveniences nearby-from schools and grocery stores to healthcare-and a strategic location along the I-57 corridor just 15 minutes to the major retail and dining hub in Bourbonnais, 15 minutes to the Metra, and 50 minutes to Chicago, this home offers the perfect blend of small-town charm and incredible area convenience. Unpack, settle in, and start loving your new home!
- Listing Status:
- Active
- Data Last Updated:
- July 5, 2026 at 11:18PM
- Listing Office:
- McColly Real Estate : 708-212-7700
- Listing Agent:
- Cara Lipinski : 708-212-7700
- MLS ID:
- 12682145

- Style: Ranch
- Parking: ConcreteGarage Door OpenerYesGarage OwnedAttachedGarageParking spaces: 2
- Roofing: Asphalt
- Windows: Skylight(s)
- General: 1 StoryBlock
- HOA Amenities: 0.0Not Applicable
- Originating MLS: mred
- School District: 207U
- County: Will
- Zoning: 2021191030110000
- Water: Public
- Sewer: Public Sewer
- Source: mred
- Ownership: Fee Simple
This listing courtesy of Cara Lipinski , McColly Real Estate
Monthly Payment
- Principal & Interest $
- Property Taxes $
- Home Insurance $
- VA Funding Fee $

 New - 3 days ago