1009 Birchwood Drive, Pingree Grove, IL 60140
- 3 beds |
- 2 baths |
- 1,908 sqft
 Rental
  Built in 2013
  —— sqft lot
  2 car garage
  $2/sqft
  Listed 3 days ago
Property Description
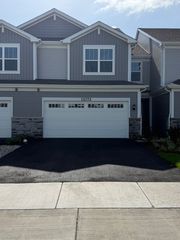
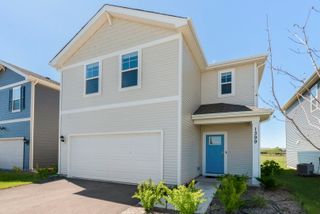
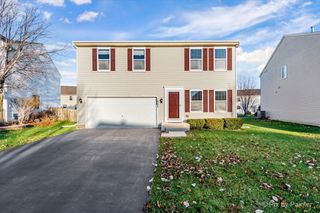
One-level ranch living at its best in the desirable Cambridge Lakes community. This beautifully maintained home offers easy, comfortable living with a spotless, move-in-ready feel throughout. Step inside to an inviting, open-concept layout with generous natural light. The bright kitchen flows seamlessly into a spacious living area featuring cathedral ceilings, a striking stone fireplace, and warm finishes-perfect for relaxed gatherings or quiet evenings. The private primary suite is a true retreat with a soaking tub, separate shower, dual sinks, and generous walk-in closet. Two additional bedrooms (one currently used as a home office) are conveniently located near the second full bath. Fresh paint, new carpet in the bedrooms, and main-level laundry add everyday convenience. Outside, you'll love one of the larger yards in the subdivision-fully fenced and professionally landscaped-with a spacious brick paver patio and custom wooden pergola ideal for low-maintenance outdoor enjoyment. The 2-car garage offers extra storage, and the clean, unfinished basement provides additional space and storage. Just a short walk from the clubhouse and community entrance, this home gives you easy access to Cambridge Lakes' wonderful amenities: fitness center, outdoor pool, gathering spaces, walking trails, parks, and more. Comfort, style, convenience, and community-all in one effortless package. Available for rent-schedule your showing today!
- Listing Status:
- Active
- Data Last Updated:
- July 25, 2026 at 2:19AM
- Listing Office:
- Gambino Realtors Home Builders : 815-282-2222
- Listing Agent:
- Vanessa Bloomer : 815-312-7879
- MLS ID:
- 12702952

- Parking: AsphaltYesAttachedGarageParking spaces: 2
- General: 1 Story
- Originating MLS: mred
- School District: 300
- County: Kane
- Water: Public
- Sewer: Public Sewer
- Source: mred
This listing courtesy of Vanessa Bloomer , Gambino Realtors Home Builders