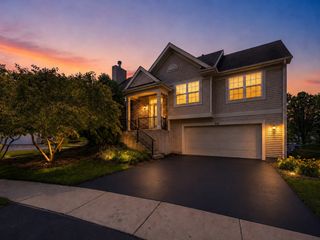
1243 Derry Lane, Pingree Grove, IL 60140
- 3 beds |
- 3 baths |
- 1,728 sqft
 Town Home
  Built in 2006
  —— sqft lot
  2 car garage
  $179/sqft
  Listed 26 days ago
Property Description
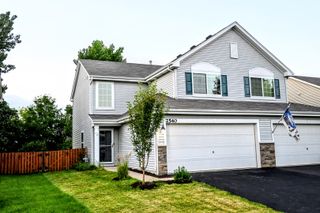
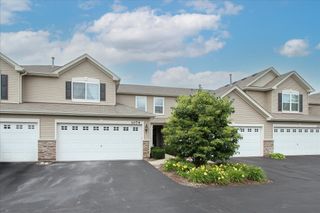
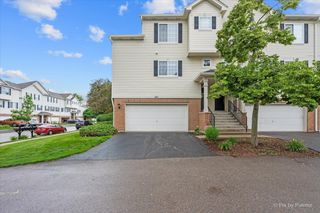
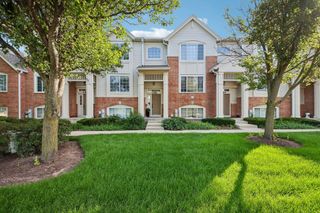
Turn-key Wilmington model townhome in the highly sought-after Cambridge Lakes community! An inviting two-story foyer opens to a bright and spacious living and dining area featuring brand-new wood laminate flooring. The large eat-in kitchen offers abundant oak cabinetry, a recently updated kitchen faucet, a breakfast bar, black appliances, a pantry, and direct access to the deck-perfect for entertaining or enjoying your morning coffee. Upstairs, you'll find a spacious primary suite with a full wall of closets and a private bath, along with two additional bedrooms, a hall bath, and a convenient laundry closet. The lower level features a versatile family room or den with brand-new carpeting, providing additional living and flex space. Recent updates include a new water heater tank (2025). Enjoy all that Cambridge Lakes has to offer! This resident-focused community features exceptional amenities, including a fitness center, basketball gym, and outdoor pool, creating a vibrant hub for recreation, social activities, and community engagement. Conveniently located near community amenities, parks, and walking paths, this home offers the perfect blend of comfort, convenience, and lifestyle. Don't miss this opportunity-schedule your showing today! Seller offering a $3,000 credit toward buyer closing costs with an acceptable offer. Bring your buyers!
- Listing Status:
- Active
- Data Last Updated:
- July 5, 2026 at 11:18PM
- Listing Office:
- Charles Rutenberg Realty of IL : 630-929-1100
- Listing Agent:
- Jocelyn Morris : 224-253-8589
- MLS ID:
- 12666400

- General: Balcony
- Parking: AsphaltGarage Door OpenerYesGarage OwnedAttachedGarageParking spaces: 2
- Roofing: Asphalt
- Windows: ScreensDrapesAll
- General: Concrete Perimeter
- HOA Amenities: InsuranceClubhouseExercise FacilitiesPoolExterior MaintenanceLawn CareSnow Removal216.0Monthly
- Originating MLS: mred
- School District: 300
- County: Kane
- Zoning: 0228308014
- Utilities: Circuit Breakers
- Water: Public
- Sewer: Public Sewer
- Source: mred
- Ownership: Fee Simple w/ HO Assn.
This listing courtesy of Jocelyn Morris , Charles Rutenberg Realty of IL
Monthly Payment
- Principal & Interest $
- Property Taxes $
- Home Insurance $
- VA Funding Fee $

 New - 3 days ago