1591 Cherry Lane, Pingree Grove, IL 60140
- 4 beds |
- 3 baths |
- 2,825 sqft
 Single-Family Home
  Built in 2017
  7,427sqft lot
 2 car garage
  $177/sqft
  Listed 1 day ago
Property Description
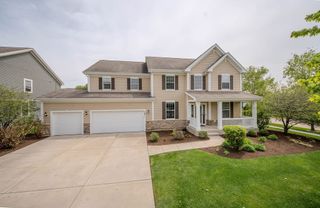
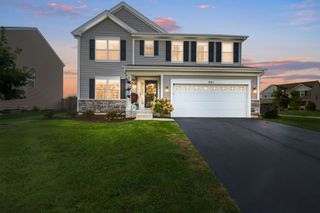
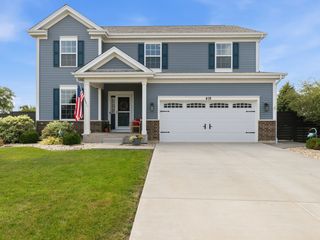
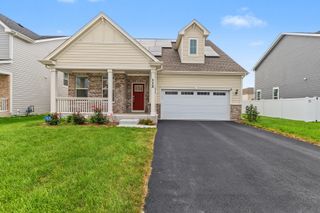
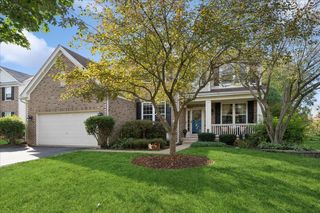
Welcome home to this spacious and beautifully maintained property in the desirable Cambridge Lakes community! The main level features attractive wood-look laminate flooring throughout and a spacious open-concept layout designed for both everyday living and entertaining. The large kitchen offers 42-inch expresso cabinetry, generous counter space, and opens directly to the family room. Formal living and dining rooms, a convenient mudroom, and main-level laundry complete the first floor. Upstairs, you'll find a spacious primary suite, a versatile loft, three additional generously sized bedrooms, and plenty of walk-in closet space. Additional highlights include a heated 2-car garage, concrete ribbon driveway, and a fully fenced backyard featuring a newer brick paver patio with firepit-perfect for relaxing or entertaining outdoors. Enjoy all that Cambridge Lakes has to offer, including parks, clubhouse, fitness center, swimming pool, and more. Move-in ready and waiting for its new owners-schedule your showing today!
- Listing Status:
- Active
- Data Last Updated:
- October 10, 2026 at 1:20AM
- Listing Office:
- Compass : 847-338-0007
- Listing Agent:
- Natan Kaplunskiy : 847-338-0007
- MLS ID:
- 12776892

- General: Fire Pit
- Parking: AsphaltGarage Door OpenerHeated GarageYesGarage OwnedAttachedGarageParking spaces: 2
- Roofing: Asphalt
- General: 2 StoriesConcrete Perimeter
- HOA Amenities: ClubhouseParkPoolLakeCurbsSidewalksStreet LightsStreet PavedInsuranceClubhouseExercise FacilitiesPoolOther80.0Monthly
- Originating MLS: mred
- School District: 300
- County: Kane
- Zoning: 0229397011
- Fencing: Fenced
- Utilities: 200+ Amp Service
- Water: Public
- Sewer: Public Sewer
- Source: mred
- Ownership: Fee Simple w/ HO Assn.
This listing courtesy of Natan Kaplunskiy , Compass
Monthly Payment
- Principal & Interest $
- Property Taxes $
- Home Insurance $
- VA Funding Fee $

 New - 21 hours ago