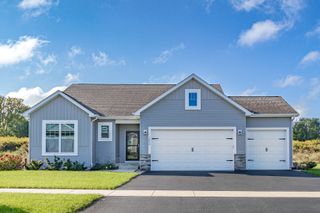
2371 Cannon Drive, Pingree Grove, IL 60140
- 3 beds |
- 2 baths |
- 1,664 sqft
 Single-Family Home
  Built in 2019
  6,852sqft lot
 2 car garage
  $264/sqft
  Listed 17 hours ago
Property Description
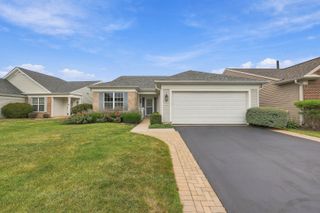
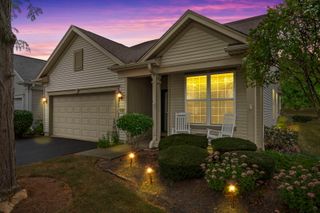
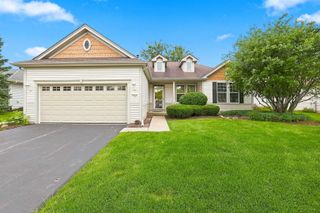
Welcome to 2371 Cannon Dr, where comfortable single-level living meets a resort-style lifestyle in the sought-after Carillon at Cambridge Lakes active adult community. This beautifully maintained Arlington ranch offers 3 bedrooms, 2 full baths, 1,664 square feet of thoughtfully designed living space, and an attached 2-car garage. Step inside to an inviting open-concept floor plan featuring attractive wood-laminate flooring and a spacious great room that's perfect for relaxing or entertaining. The heart of the home is the impressive kitchen, featuring tall white cabinetry with crown molding, abundant granite counter space, a walk-in pantry, and a large center island overlooking the great room-creating an ideal space for everyday living and gatherings with family and friends. The spacious primary suite offers two walk-in closets and a private bath with a dual-sink vanity and ceramic tile. Two additional bedrooms provide flexibility for guests, a home office, hobby space, or whatever best fits your lifestyle. Step outside and enjoy the oversized covered patio, a wonderful extension of the living space for morning coffee, summer evenings, or simply relaxing outdoors. Living at Carillon at Cambridge Lakes means more time to enjoy life and less time worrying about exterior maintenance. Residents enjoy an impressive array of community amenities, including a clubhouse, indoor and outdoor pools, fitness center, tennis, social spaces, walking areas, and more. Move-in ready, beautifully maintained, and designed for easy one-level living-2371 Cannon Dr offers the home, community, and lifestyle you've been looking for. Schedule your private showing today!
- Listing Status:
- Active
- Data Last Updated:
- September 20, 2026 at 9:18PM
- Listing Office:
- RE/MAX Horizon : 847-931-7500
- Listing Agent:
- Hebert Garcia : 847-514-1168
- MLS ID:
- 12764697

- General: Fire Pit
- Style: RanchPrairie
- Parking: AsphaltGarage Door OpenerYesGarage OwnedAttachedGarageParking spaces: 2
- Roofing: Asphalt
- Windows: AllDouble Pane WindowsDrapesScreensWindow Treatments
- General: 1 StoryConcrete Perimeter
- HOA Amenities: ClubhouseLakeGatedSidewalksStreet LightsStreet PavedInsuranceSecurityClubhouseExercise FacilitiesPoolLawn CareSnow RemovalOther239.0Monthly
- Originating MLS: mred
- School District: 300
- County: Kane
- Zoning: 0221322006
- Water: Public
- Sewer: Public Sewer
- Source: mred
- Ownership: Fee Simple w/ HO Assn.
This listing courtesy of Hebert Garcia , RE/MAX Horizon
Monthly Payment
- Principal & Interest $
- Property Taxes $
- Home Insurance $
- VA Funding Fee $

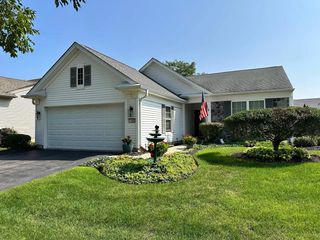
 New - 2 days ago