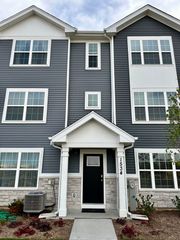
464 Lancaster Drive, Pingree Grove, IL 60140
- 3 beds |
- 3 baths |
- 1,530 sqft
 Rental
  Built in 2006
  —— sqft lot
  2 car garage
  $2/sqft
  Listed 4 days ago
Property Description
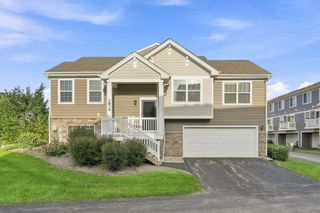
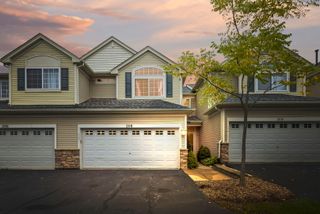
Welcome home to this beautifully maintained townhome featuring an open 2-story foyer and elegant oak railings that create a warm and inviting entrance. The cozy living room, complete with a fireplace, flows seamlessly into the bright eat-in kitchen. Here, you'll find a breakfast bar island, granite countertops, 42" custom maple cabinetry, a pantry closet, and sliding glass doors leading to your private patio-perfect for morning coffee or evening relaxation. Upstairs, enjoy the convenience of a second-floor laundry room. The luxurious primary suite offers double-door entry, a massive walk-in closet, and a private en-suite bath with a relaxing soaker tub, separate walk-in shower, and a raised dual-sink vanity. The spacious secondary bedrooms share an upgraded hall bath featuring a sleek full glass walk-in shower. Additional highlights include convenient guest parking right across the street. Included access to an awesome recreational center with a pool, courts and fitness center. Close to schools, shops, and more!
- Listing Status:
- Active
- Data Last Updated:
- October 9, 2026 at 10:18PM
- Listing Office:
- Leader Realty, Inc. : 847-409-7285
- Listing Agent:
- Pawel Czauderna : 847-409-7285
- MLS ID:
- 12777726

- Parking: AsphaltGarage Door OpenerYesGarage OwnedAttachedGarageParking spaces: 2
- Roofing: Asphalt
- Windows: Screens
- General: Concrete Perimeter
- HOA Amenities: Exercise RoomParkParty RoomPool
- Originating MLS: mred
- School District: 300
- County: Kane
- Utilities: Circuit Breakers
- Water: Public
- Sewer: Public Sewer
- Source: mred
This listing courtesy of Pawel Czauderna , Leader Realty, Inc.
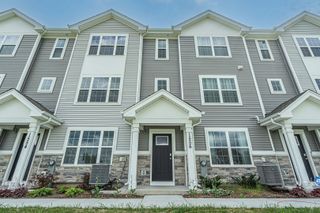
 New - 1 day ago