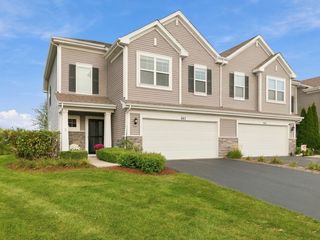
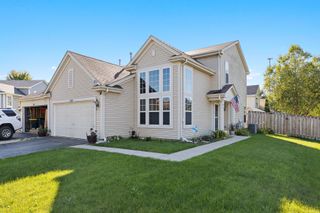
673 Anchorage Court, Pingree Grove, IL 60140
- 3 beds |
- 3 baths |
- 1,861 sqft
 Town Home
  Built in 2017
  —— sqft lot
  2 car garage
  $183/sqft
  Listed ——
Property Description
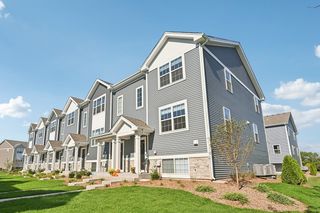
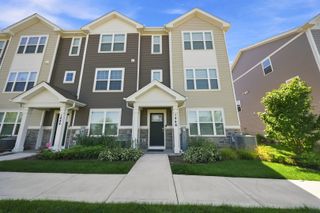
Enjoy carefree living in this beautifully maintained 3-bedroom, 2.5-bath, two-story townhome in the desirable Cambridge Lakes community of Pingree Grove! Step inside to a welcoming foyer showcasing soaring ceilings, creating a bright and open atmosphere. featuring luxury vinyl plank flooring that flows seamlessly into the kitchen and dining area, offering both style and easy maintenance. The spacious kitchen is equipped with all appliances, abundant cabinetry, and plenty of storage. The separate dining room opens to a private patio overlooking a nature area an ideal setting for relaxing or entertaining. The impressive living room showcases a bright and open atmosphere. Upstairs, you'll find a spacious loft that serves perfectly as a family room, home office, or flex space, along with all three bedrooms. The primary suite features a private en-suite bath and a walk-in closet. For added convenience, the laundry room is also located on the second floor. Residents of Cambridge Lakes enjoy exceptional amenities, including a clubhouse, fitness center, outdoor pool, parks, walking trails, lawn care, snow removal, and much more. Don't miss the opportunity to make this move-in-ready home yours!
- Listing Status:
- Active
- Data Last Updated:
- October 10, 2026 at 4:20AM
- Listing Office:
- Compass : 708-205-9541
- Listing Agent:
- Ginny Leamy : 708-205-9541
- MLS ID:
- 12772006

- Parking: AsphaltGarage Door OpenerYesGarage OwnedAttachedGarageParking spaces: 2
- Roofing: Asphalt
- General: Concrete Perimeter
- HOA Amenities: InsuranceClubhouseExercise FacilitiesPoolExterior MaintenanceLawn CareSnow Removal373.0Monthly
- Originating MLS: mred
- School District: 300
- County: Kane
- Zoning: 0233281033
- Utilities: Circuit Breakers
- Water: Public
- Sewer: Public Sewer
- Source: mred
- Ownership: Fee Simple w/ HO Assn.
This listing courtesy of Ginny Leamy , Compass
Monthly Payment
- Principal & Interest $
- Property Taxes $
- Home Insurance $
- VA Funding Fee $

 New - 1 day ago