12412 Limerick Lane, Plainfield, IL 60585
- 4 beds |
- 3 baths |
- 2,892 sqft
 Single-Family Home
  Built in 2026
  —— sqft lot
  3 car garage
  $294/sqft
  Listed ——
Property Description
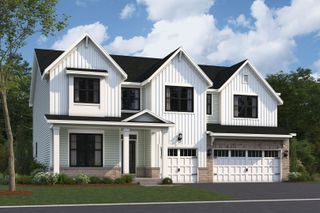
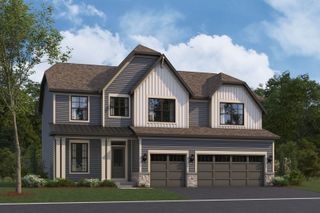
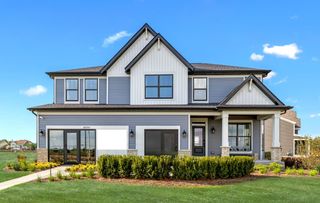
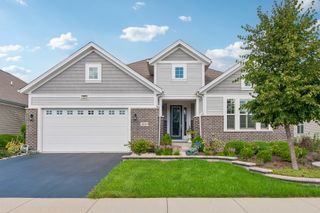
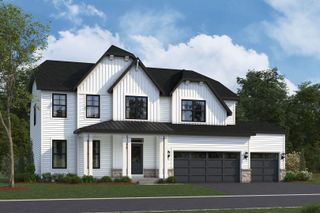
NEW CONSTRUCTION - BUILT & MOVE-IN READY IN KINGS BRIDGE! Discover modern design, stylish finishes, and an exceptional open-concept floor plan in this beautifully appointed new construction home built by local area builder. A striking exterior and three-car garage create an impressive curb appeal, while the thoughtfully designed interior offers bright, spacious living areas perfect for everyday living and entertaining. The stunning kitchen features crisp white cabinetry, quartz countertops, stainless steel appliances, a dramatic black tile backsplash, an oversized center island, and a spacious walk-in pantry. The kitchen opens easily to the dining and gathering areas, where expansive windows bring in abundant natural light and a beautiful fireplace creates an inviting focal point. Upstairs, the spacious primary suite features a vaulted ceiling and a beautifully appointed bath with an oversized walk-in shower, dual walk in closets with organizers. The convenient second-floor laundry adds everyday functionality. Additional highlights include a custom mudroom with built-in bench seating and storage, contemporary lighting, and stylish finishes throughout. Step outside to an elevated deck overlooking the expansive backyard open green space and some pond view. The deep-pour lookout basement offers endless possibilities for future living and entertaining space. Ideally situated in the desirable KingsBridge community, close to walking and biking trails, parks, minutes to downtown Plainfield, Naperville, Interstate 55, shopping, dining, and everyday conveniences. Served by award-winning Oswego School District 308. Brand-new, move-in ready, and beautifully designed - The wait is over!
- Listing Status:
- Active
- Data Last Updated:
- October 9, 2026 at 2:20AM
- Listing Office:
- john greene, Realtor : 630-606-9057
- Listing Agent:
- ElizaBeth Schoonenberg : 630-606-9057
- MLS ID:
- 12769375

- Parking: AsphaltGarage Door OpenerYesAttachedGarageParking spaces: 3
- Roofing: Asphalt
- General: 2 StoriesConcrete Perimeter
- HOA Amenities: Other600.0Annually
- Originating MLS: mred
- School District: 308
- County: Will
- Zoning: 0701304020070000
- View: Water
- Utilities: Circuit Breakers200+ Amp Service
- Water: Lake Michigan
- Sewer: Storm Sewer
- Source: mred
- Ownership: Fee Simple w/ HO Assn.
This listing courtesy of ElizaBeth Schoonenberg , john greene, Realtor
Monthly Payment
- Principal & Interest $
- Property Taxes $
- Home Insurance $
- VA Funding Fee $

 New - 2 days ago