12624 S Talbot Circle, Plainfield, IL 60585
- 2 beds |
- 3 baths |
- 1,500 sqft
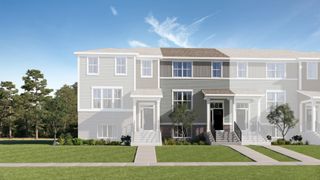
 Town Home
  Built in 2022
  —— sqft lot
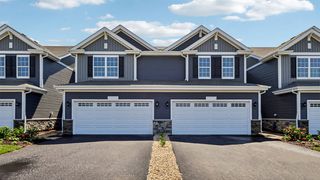
  2 car garage
  $253/sqft
  Listed 8 days ago
Property Description
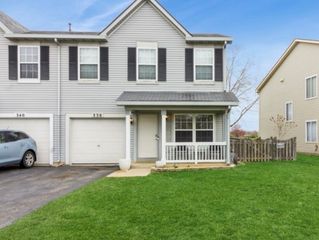
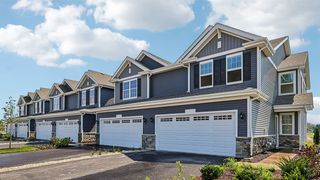
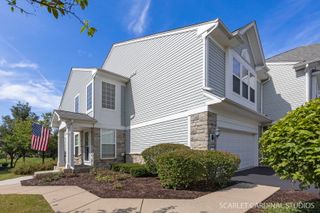
Welcome to your new home-Where luxury meets value! Discover unmatched comfort and style in this beautifully appointed townhome, offering exceptional upgrades rarely included at this price point. Compare it to others in the area-and you'll quickly see why this home stands out. Included in the price of your new home: Window treatments and hardware, washer, dryer, refrigerator, stylish light and ceiling fixtures. Garage storage, mature, professionally landscaped grounds. Enjoy the convenience of having a scenic park and walking path right outside your back door, perfect for morning jogs or evening strolls. Step into the heart of the home...a modern kitchen with tall white cabinets, stainless steel appliances, and an open concept layout that flows seamlessly into the family room-ideal for entertaining or relaxing with loved ones. Designer paint colors and a stunning wall treatment on the first floor add warmth and style. Upstairs, the spacious primary suite features a luxurious en-suite bathroom with a dual sink vanity, large walk-in shower, and generous walk-in closet. A second full bathroom with a tub/shower combo serves guests or family with ease. Additional conveniences include a second -floor laundry room complete with a cabinet and hanging bar, making laundry day a breeze! From its thoughtful design to high-end finishes and unbeatable location, this townhome truly checks all the boxes for your next home. Don't miss your chance to own this perfect blend of luxury, functionality, and value!
- Listing Status:
- Active
- Data Last Updated:
- September 23, 2026 at 1:20AM
- Listing Office:
- Better Homes & Gardens Real Estate : 630-207-9725
- Listing Agent:
- Michelle Savas : 630-207-9725
- MLS ID:
- 12758298

- Parking: AsphaltGarage Door OpenerYesGarage OwnedAttachedGarageParking spaces: 2
- Roofing: Asphalt
- Windows: ScreensWindow TreatmentsDrapesBlindsShades
- General: Concrete Perimeter
- HOA Amenities: ParkSidewalksLawn CareScavengerSnow Removal293.0Monthly
- Originating MLS: mred
- School District: 202
- County: Will
- Zoning: 0701274010440000
- Water: Lake Michigan
- Sewer: Public Sewer
- Source: mred
- Ownership: Fee Simple w/ HO Assn.
This listing courtesy of Michelle Savas , Better Homes & Gardens Real Estate
Monthly Payment
- Principal & Interest $
- Property Taxes $
- Home Insurance $
- VA Funding Fee $

 New - 1 day ago