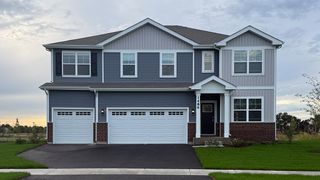
12721 S Harry Circle, Plainfield, IL 60585
- 5 beds |
- 3 baths |
- 3,377 sqft
 Single-Family Home
  Built in 2026
  —— sqft lot
  2 car garage
  $222/sqft
  Listed 3 days ago
Property Description
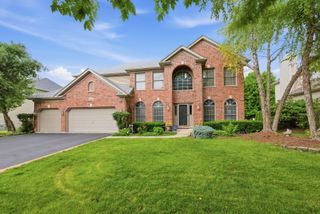
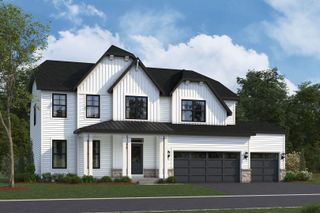
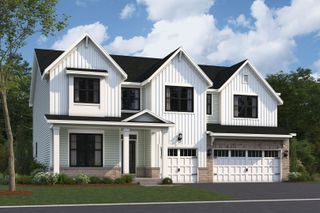
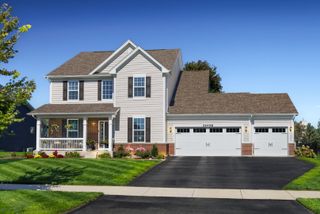
Welcome to Bronk Farm in Plainfield, located within highly desirable Plainfield North High School and District 202! This beautiful new-construction Waverly offers an impressive open-concept design, thoughtful upgrades, and access to the community clubhouse and pool. October closing! Step inside to a dramatic two-story great room filled with natural light and seamlessly connected to the dining area and chef-inspired kitchen. The kitchen features built-in stainless steel appliances, quartz countertops, a large center island with seating, generous pantry space, and a convenient built-in kitchen office-perfect for homework, organization, or everyday planning. A separate formal dining room provides the ideal setting for holidays and special occasions. A highly sought-after first-floor bedroom and full bath offer excellent flexibility for guests, extended family, or a private home office. Upstairs, retreat to the spacious primary suite featuring a luxurious private bath with a separate shower, double-bowl vanity with quartz countertops, and a large walk-in closet. Three additional bedrooms, a full hall bath, convenient second-floor laundry, and a versatile loft provide plenty of space for everyday living, movie nights, or a play area. Designer finishes include wood stairs with stylish railings and wrought-iron spindles. The garage features an additional 10x10 storage area, while the unfinished basement offers even more possibilities and includes a bath plumbing rough-in for future finishing. Homesite 99. Enjoy the benefits of new construction, a spacious modern floor plan, and resort-style neighborhood amenities in one of Plainfield's desirable communities. Photos are of a similar home and may depict options, upgrades, or finishes not included in this home at the advertised price.
- Listing Status:
- Active
- Data Last Updated:
- October 9, 2026 at 12:19AM
- Listing Office:
- john greene, Realtor : 224-805-7955
- Listing Agent:
- George Simic : 224-805-7955
- MLS ID:
- 12777034

- Parking: AsphaltYesGarage OwnedAttachedGarageParking spaces: 2
- Roofing: Asphalt
- General: 2 StoriesConcrete Perimeter
- HOA Amenities: ClubhousePoolOther99.0Monthly
- Originating MLS: mred
- School District: 202
- County: Will
- Zoning: 0701331110150000
- Utilities: Circuit Breakers200+ Amp Service
- Water: Public
- Sewer: Public Sewer
- Source: mred
- Ownership: Fee Simple w/ HO Assn.
This listing courtesy of George Simic , john greene, Realtor
Monthly Payment
- Principal & Interest $
- Property Taxes $
- Home Insurance $
- VA Funding Fee $

 New - 1 day ago