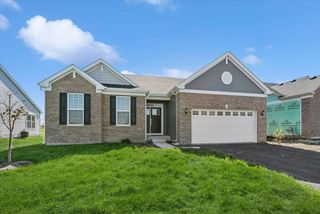
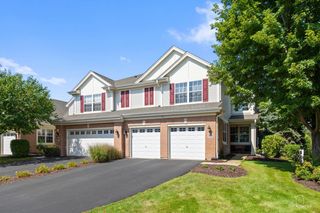
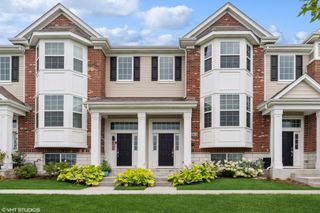
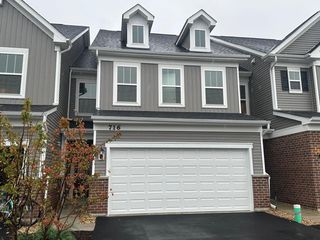
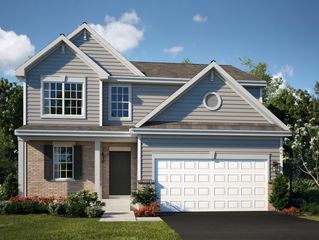
12806 S Nicholas Drive, Plainfield, IL 60585
- 3 beds |
- 3 baths |
- 2,020 sqft
 Rental
  Built in 2024
  —— sqft lot
  2 car garage
  $2/sqft
  Listed ——
Property Description
EAST FACING, DUNCAN model in the desirable Bronk Farm community of North Plainfield.**This beautiful FULLY UPGRADED home features 3 spacious bedrooms with walk-in closets and a thoughtfully designed open-concept floor plan, offering plenty of space for comfortable living and entertaining. **The kitchen is complete with BUILT-IN Stainless-Steel Appliances, 40 inch Cabinetry, Granite Countertops, tile backsplash, and an oversized island with seating. The main level also includes a convenient first-floor powder room, while the private owner's suite boasts an upgraded tiled shower, double bowl vanity, and dual walk-in closets. Step outside to the private back patio overlooking the community pond, offering a peaceful space to relax and unwind. With the staircase positioned toward the rear of the home, the layout provides a more open and functional main living area. **. You are sure to fall in love with this home and the wonderful amenities the Bronk Farm community clubhouse and pool have to offer. Just a quarter mile west of multiple shopping and dining destinations along Route 59. Residents enjoy fantastic community amenities including a zero-depth, 6-lane swimming pool, splash pad, brand-new modern clubhouse, and a large on-site park, perfect for relaxation and recreation. located within the highly ranked Plainfield North High School District 202. Must have credit score of 650 or higher. **Apply with the last 2 months of paystubs and a copy of driver license. MUST SEE!
- Listing Status:
- Active
- Data Last Updated:
- October 10, 2026 at 4:20AM
- Listing Office:
- john greene, Realtor : 630-820-6500
- Listing Agent:
- Simmi Malhotra : 630-284-9544
- MLS ID:
- 12776770

- Parking: AsphaltGarage Door OpenerYesAttachedGarageParking spaces: 2
- Windows: Window TreatmentsDrapes
- General: Concrete Perimeter
- HOA Amenities: ParkParty RoomPoolClubhouseSchool Bus
- Originating MLS: mred
- School District: 202
- County: Will
- Utilities: 200+ Amp Service
- Water: Public
- Sewer: Public Sewer
- Source: mred
This listing courtesy of Simmi Malhotra , john greene, Realtor
 New - 1 day ago