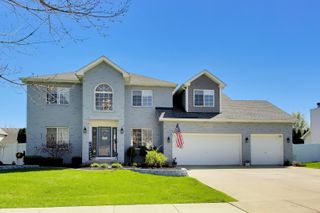
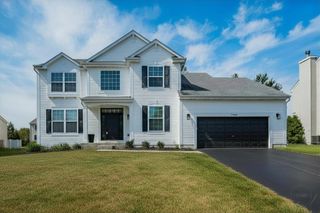
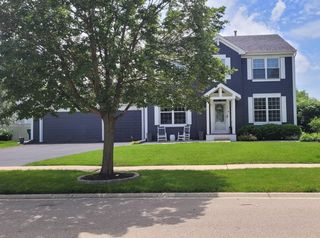
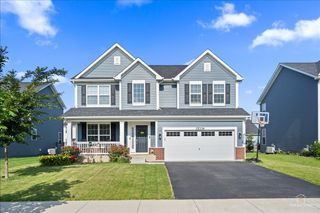
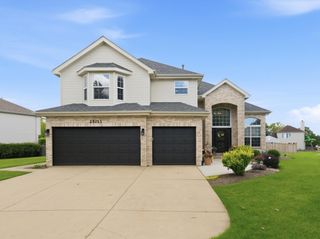
12959 Stockton Avenue, Plainfield, IL 60585
- 4 beds |
- 4 baths |
- 2,759 sqft
 Single-Family Home
  Built in 2001
  —— sqft lot
  2 car garage
  $228/sqft
  Listed 9 days ago
Property Description
Welcome to this beautifully updated home in the highly desirable Kensington Club pool community! From the moment you step inside, you'll be impressed by the grand two-story foyer, refinished hardwood floors, and elegant custom millwork throughout. The inviting family room features a cozy fireplace flanked by custom built-in shelving, creating the perfect gathering space. The chef-inspired eat-in kitchen is designed for both everyday living and entertaining, showcasing granite countertops, a large center island, soft-close cabinetry with roll-out drawers, stainless steel appliances, updated lighting, and a convenient butler's pantry complete with a beverage cooler. Escape to the spacious primary suite featuring vaulted ceilings and two oversized walk-in closets. The spa-like ensuite bath offers heated floors, granite countertops, dual comfort-height vanities, and a luxurious walk-in shower with dual shower heads. Generously sized secondary bedrooms provide ample closet space, while the finished basement with a full bathroom offers flexible space for entertaining, a recreation room, home office, or guest suite. Step outside to the maintenance free, oversized deck, which was redone in 2022. The backyard is professionally landscaped, that backs to a scenic walking path-perfect for relaxing, entertaining, or summer barbecues. Just a short walk to the neighborhood pool, playground and clubhouse, which is included with your annual dues. Plainfield North schools complete this package deal. Finally, upgrades include: a new AC/furnace in 2022, new garage door in 2025, and a new water heater in 2024. This dream home is a must see; book your showing today!
- Listing Status:
- Active
- Data Last Updated:
- July 6, 2026 at 7:18AM
- Listing Office:
- Village Realty, Inc. : 708-825-4710
- Listing Agent:
- Joseph Dunn : 708-825-4710
- MLS ID:
- 12690140

- Parking: Garage Door OpenerYesGarage OwnedAttachedGarageParking spaces: 2
- General: 2 Stories
- HOA Amenities: InsuranceClubhousePool960.0Annually
- Originating MLS: mred
- School District: 202
- County: Will
- Zoning: 0701332050120000
- Water: Lake MichiganPublic
- Sewer: Public Sewer
- Source: mred
- Ownership: Fee Simple w/ HO Assn.
This listing courtesy of Joseph Dunn , Village Realty, Inc.
Monthly Payment
- Principal & Interest $
- Property Taxes $
- Home Insurance $
- VA Funding Fee $

 New - 1 day ago