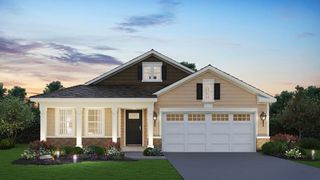
13636 S Carmel Boulevard, Plainfield, IL 60544
- 3 beds |
- 3 baths |
- 1,818 sqft
 Single-Family Home
  Built in 2026
  —— sqft lot
  2 car garage
  $239/sqft
  Listed 1 day ago
Property Description
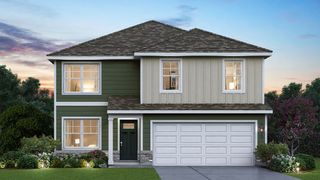
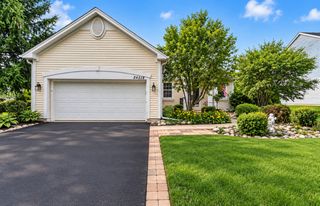
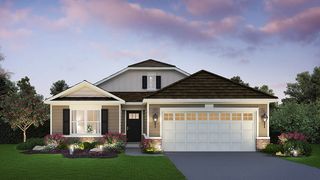
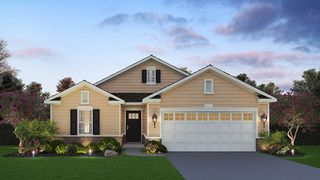
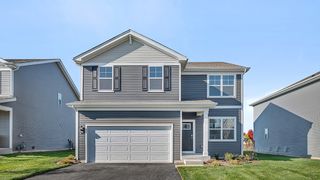
Find yourself at 13636 S. Carmel Blvd. in Plainfield, IL a beautiful new home in our Playa Vista community. This home will be ready for February 2027 MOVE-IN! This homesite includes a fully sodded yard. Welcome to the Sienna, a 2-story floor plan. Featuring 3 bedrooms, 2.5 bathrooms, 2-car garage, and 1,818 sq. ft. of living space. This new home is a popular pick with a turnback staircase situated away from the foyer for convenience and privacy, a loft upstairs, and an open concept design. As you enter the home from the front porch and walk down the foyer, you will pass the guest bathroom, coat closet, and stairs leading up to the second floor. Continuing down the foyer, you are welcomed into the heart of the home. The living room is spacious, allowing for a variety of set-ups. Flowing from the living room is the kitchen, dining room, and a sliding door that leads to the backyard. The kitchen is a true highlight, with spacious countertops, stainless steel appliances, a large pantry, and a large island with room for seating. Two secondary bedrooms are located upstairs and are generously sized to offer flexibility for all lifestyles. The primary bedroom offers plenty of space and an en suite bathroom with dual sinks, a private water closet, and an oversized walk-in closet. Our D.R. Horton Chicago home include our America's Smart Home Technology, featuring a smart video doorbell, smart thermostat, smart door lock, smart light switches and more; allowing you to control and monitor your home from your couch or from 500 miles away. Builder Warranty 1-2-10 is included. Photos are of a similar home. Actual home built may vary.
- Listing Status:
- Active
- Data Last Updated:
- September 23, 2026 at 1:20AM
- Listing Office:
- Daynae Gaudio : 847-340-3636
- Listing Agent:
- Daynae Gaudio : 847-340-3636
- MLS ID:
- 12765524

- Style: Traditional
- Parking: AsphaltGarageYesGarage OwnedAttachedParking spaces: 2
- Roofing: Asphalt
- General: 2 StoriesConcrete Perimeter
- HOA Amenities: ParkCurbsSidewalksStreet LightsStreet PavedInsuranceOther75.0Monthly
- Originating MLS: mred
- School District: 308
- County: Kendall
- Zoning: 0601230000
- Utilities: 200+ Amp Service
- Water: Public
- Sewer: Public Sewer
- Source: mred
- Ownership: Fee Simple w/ HO Assn.
This listing courtesy of Daynae Gaudio , Daynae Gaudio
Monthly Payment
- Principal & Interest $
- Property Taxes $
- Home Insurance $
- VA Funding Fee $

 New - 20 hours ago