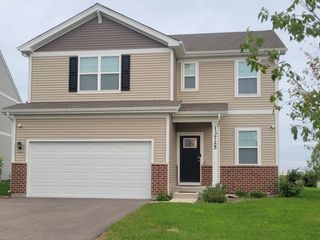
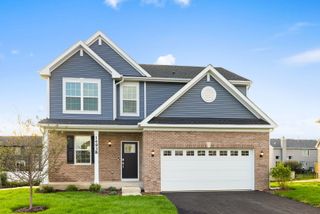
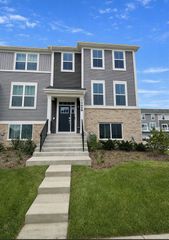
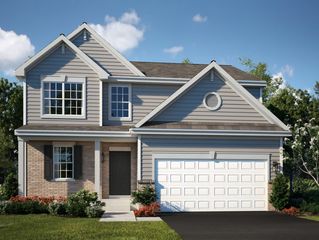
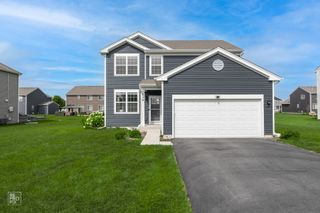
13732 S Palmetto Drive, Plainfield, IL 60544
- 4 beds |
- 3 baths |
- 2,051 sqft
 Rental
  Built in 2026
  —— sqft lot
  2 car garage
  $2/sqft
  Listed ——
Property Description
BRAND NEW, never occupied beautiful new home in Playa Vista community. This Bellamy floor plan offers over 2,051 square feet of living space with a flex room, 4 bedrooms, 2.5 baths and a full basement. Enjoy this home's open concept great room and kitchen which gives you the perfect space for entertaining friends and family. Your kitchen features designer cabinetry with quartz countertops and pantry. Walking upstairs enjoy your private get away with your large primary bedroom on its own side of the second floor with a deluxe bathroom containing a raised dual quartz vanity and walk-in closet. Enjoy the convenience of a second-floor walk-in laundry room and all secondary bedrooms upstairs with a full second bath and linen closet. Luxury vinyl plank flooring throughout the main level living space, bathrooms, and laundry. Impressive innovative ERV furnace system and tankless water heater round out the amazing features this home has to offer! Playa Vista is conveniently located just minutes to the Route 59 shopping district, Ridge Rd., and I-55. Downtown Plainfield is the place to be, with a variety of restaurants and boutiques, seasonal festivals, and a summer farmer's market, open from June to September. Residents will attend Oswego Community Unit School District 308. America's Smart Home Technology, featuring a smart video doorbell, smart Honeywell thermostat, smart door lock, Deako smart light switches and more.
- Listing Status:
- Active
- Data Last Updated:
- September 22, 2026 at 11:18PM
- Listing Office:
- @properties Christies International Real Estate : 630-401-2693
- Listing Agent:
- Fabio Brancati : 331-684-8816
- MLS ID:
- 12691829

- Parking: AsphaltGarageYesGarage OwnedAttachedParking spaces: 2
- Roofing: Asphalt
- General: 2 StoriesConcrete Perimeter
- Originating MLS: mred
- School District: 308
- County: Kendall
- Water: Public
- Sewer: Public Sewer
- Source: mred
This listing courtesy of Fabio Brancati , @properties Christies International Real Estate
 New - 18 hours ago