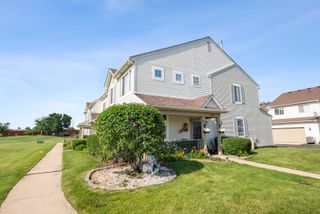
13743 S Magnolia Drive, Plainfield, IL 60544
- 2 beds |
- 2 baths |
- 1,429 sqft
 Town Home
  Built in 1990
  —— sqft lot
  2 car garage
  $234/sqft
  Listed ——
Property Description
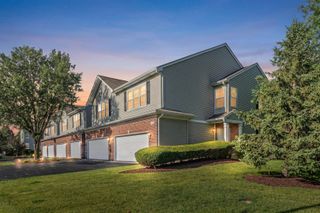
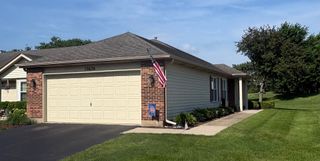
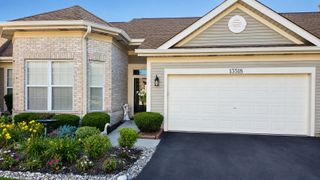
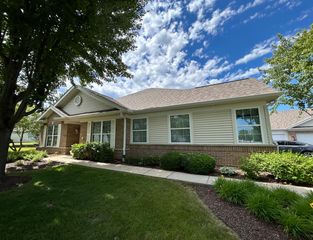
Check out this beautifully updated 2-bedroom, 2-bathroom townhouse in the highly sought-after Carillon 55+ Community! Relax on the charming front porch while enjoying your morning coffee and the surrounding landscaping. Step inside to find gorgeous engineered hardwood floors, fresh paint, and numerous updates throughout. The open-concept living and dining area is filled with natural light and offers the perfect space for entertaining. The eat-in kitchen features ample cabinet space, newer appliances, quartz countertops, backsplash, updated fixtures, under-cabinet lighting, and access to a private patio that is an ideal spot to unwind. The spacious primary suite boasts newer carpeting, a walk-in closet, and a private ensuite bathroom with a walk-in shower, updated vanity, fixtures, and LVP flooring. A second bedroom provides flexibility for guests, a home office, or hobby space. The updated hall bathroom includes a tub/shower combination and a convenient linen closet. The laundry room features a brand new washer, dryer, and hot water heater, along with access to the home's mechanicals. A two-car attached garage provides additional storage space. Enjoy resort-style living with all the amenities Carillon has to offer, including 24-hour gated security, a clubhouse, indoor and outdoor pools, 27 hole golf course, restaurant, fitness center, pickleball, tennis courts, social activities, and a variety of clubs and hobbies. Recent updates include flooring, carpeting, paint, lighting, fixtures, appliances, countertops, backsplash, washer, dryer, hot water heater, and more. Close to interstate, restaurants, shopping, and all Plainfield has to offer! Home is being sold as-is.
- Listing Status:
- Active
- Data Last Updated:
- July 6, 2026 at 12:20AM
- Listing Office:
- Coldwell Banker Real Estate Group : 708-301-4700
- Listing Agent:
- Jonathan Darin : 708-473-5241
- MLS ID:
- 12651920

- Parking: AsphaltGarage Door OpenerYesAttachedGarageParking spaces: 2
- Roofing: Asphalt
- General: Concrete Perimeter
- HOA Amenities: Exercise RoomGolf CourseHealth ClubOn Site Manager/EngineerParty RoomIndoor PoolPoolRestaurantInsuranceSecurityClubhouseExercise FacilitiesPoolExterior MaintenanceLawn CareSnow Removal317.0Monthly
- Originating MLS: mred
- School District: 365U
- County: Will
- Zoning: 1104062800070000
- Water: Public
- Sewer: Shared SepticPublic Sewer
- Source: mred
- Ownership: Fee Simple w/ HO Assn.
This listing courtesy of Jonathan Darin , Coldwell Banker Real Estate Group
Monthly Payment
- Principal & Interest $
- Property Taxes $
- Home Insurance $
- VA Funding Fee $

 New - 2 days ago