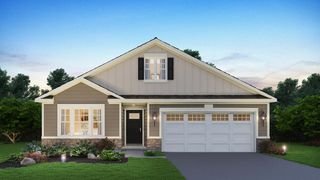
14600 S Azalia Circle, Plainfield, IL 60544
- 2 beds |
- 2 baths |
- 1,660 sqft
 Single-Family Home
  Built in 2026
  —— sqft lot
  2 car garage
  $247/sqft
  Listed 3 days ago
Property Description
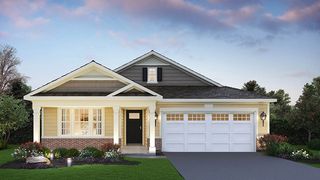
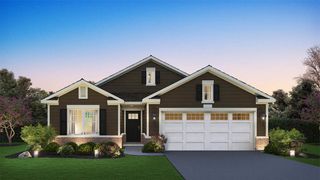
Discover yourself at 14600 S Azalia Cir in Plainfield, Illinois, a beautiful new home in our Greenbriar community. This home will be ready for an early 2027 move-in! The Freedom home includes lawn service, snow removal, sodded front and back, landscape and covered back patio to relax on. This Arlington plan offers 1,660 square feet of living space with 2 bedrooms, 2 baths, 9-foot ceilings, and a two-car garage. At the front of the home is a spacious bedroom and full bath, ideal for guest privacy. As you move through the home, you'll pass a flex room, laundry area, linen closet, and garage access. The open-concept layout connects the dining room, living room, and kitchen-perfect for entertaining. The kitchen features 42-inch designer Shaker cabinetry with crown molding and soft close drawers, stainless-steel appliances, a pantry, and a quartz island. The primary suite is located at the back of the home and includes an en suite bath with raised height dual vanities, a walk-in shower with clear glass shower doors, and walk-in closet. A covered back patio great for relaxing or hosting outdoor gatherings, completes the space. Our D.R. Horton Chicago home include our America's Smart Home Technology, featuring a smart video doorbell, smart thermostat, smart door lock, smart light switches and more; allowing you to control and monitor your home from your couch or from 500 miles away. Builder Warranty 1-2-10 is included. Photos are of a similar home. Actual home built may vary.
- Listing Status:
- Active
- Data Last Updated:
- July 24, 2026 at 11:19PM
- Listing Office:
- Daynae Gaudio : 847-340-3636
- Listing Agent:
- Daynae Gaudio : 847-340-3636
- MLS ID:
- 12711258

- Style: Ranch
- Parking: AsphaltYesGarage OwnedAttachedGarageParking spaces: 2
- Roofing: Asphalt
- General: 1 StoryConcrete Perimeter
- HOA Amenities: CurbsSidewalksStreet LightsStreet PavedInsuranceLawn CareSnow Removal112.0Monthly
- Originating MLS: mred
- School District: 202
- County: Will
- Zoning: 0603081170190000
- Utilities: 100 Amp Service
- Water: Lake MichiganPublic
- Sewer: Public Sewer
- Source: mred
- Ownership: Fee Simple w/ HO Assn.
This listing courtesy of Daynae Gaudio , Daynae Gaudio
Monthly Payment
- Principal & Interest $
- Property Taxes $
- Home Insurance $
- VA Funding Fee $

 New - 1 day ago