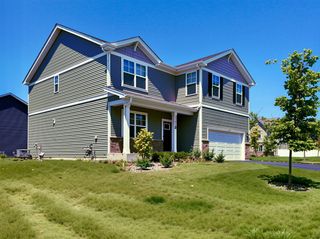
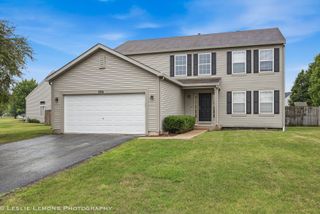
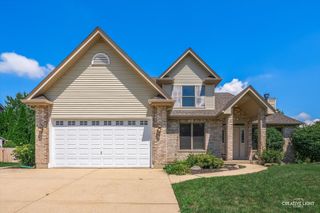
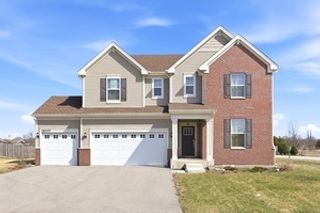
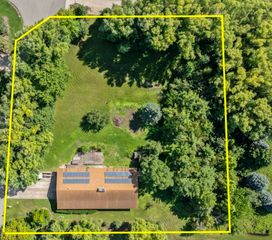
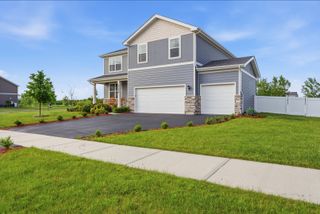
14615 Colonial Parkway, Plainfield, IL 60544
- 4 beds |
- 3 baths |
- 2,700 sqft
 Rental
  Built in 2004
  —— sqft lot
  3 car garage
  $1/sqft
  Listed 15 days ago
Property Description
Welcome to this exceptional four-bedroom, 2.5-bath two-story home in the sought-after Liberty Grove community of Plainfield. From the moment you step onto the inviting front porch, you will appreciate the thoughtful design and quality finishes throughout. Main Level Hardwood floors span the entire first floor, leading you through a bright and open layout. The chef's kitchen features rich cherry cabinetry, granite countertops, and stainless steel appliances, complemented by a butler's pantry for added storage and serving convenience. The kitchen flows seamlessly into the family room, where a fireplace serves as a warm and inviting focal point for gatherings. The expansive primary bedroom offers a true retreat, complete with a sitting area anchored by a stunning three-sided fireplace. The ensuite bath is designed for comfort with a separate tub, a standalone shower, and dual sinks. Two oversized closets provide exceptional storage. Three additional bedrooms offer generous space for family, guests, or a home office. The finished basement extends your living area with a recreation space and a flexible area ideal for a workout room, office, or hobby space. Three-car attached garage. Front porch perfect for morning coffee or evening relaxation. Situated in Liberty Grove with easy access to shopping, dining, parks, and top-rated Plainfield schools. Minutes from major commuter routes for an easy drive to Naperville, Bolingbrook, and beyond. Available 8/2/26.
- Listing Status:
- Active
- Data Last Updated:
- July 25, 2026 at 6:19AM
- Listing Office:
- Baird & Warner : 630-212-2163
- Listing Agent:
- Julie Roback : 630-212-2163
- MLS ID:
- 12698236

- Parking: AsphaltGarage Door OpenerYesAttachedGarageParking spaces: 3
- Roofing: Asphalt
- General: 2 StoriesConcrete Perimeter
- Originating MLS: mred
- School District: 202
- County: Will
- Utilities: 200+ Amp Service
- Water: Public
- Sewer: Public Sewer
- Source: mred
This listing courtesy of Julie Roback , Baird & Warner