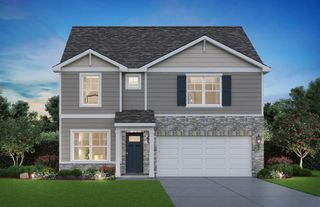
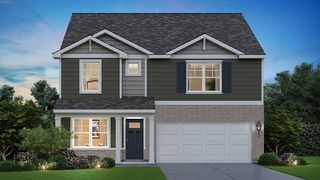
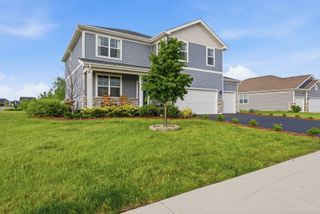
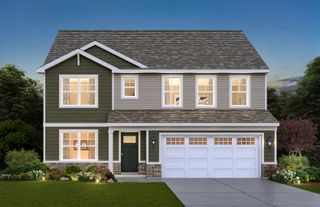
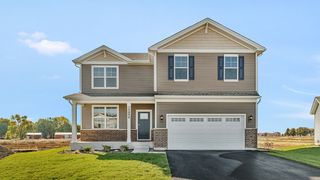
15932 S Selfridge Circle, Plainfield, IL 60586
- 3 beds |
- 2 baths |
- 2,441 sqft
 Single-Family Home
  Built in 2020
  0.25acre lot
 3 car garage
  $213/sqft
  Listed ——
Property Description
Spectacular NEWER 3 Bedroom, 2 Full Bathroom True RANCH Home W Full basement, 3 car attached garage, Covered front porch entry & Private FENCED yard W massive stamped concrete patio! All sitting on a premium PRIVACY lot backing up to wide open tree lined views! This OPEN floor plan features a large eat-in kitchen W custom cabinetry, quartz countertops, stainless steel appliances & large island W breakfast bar, Oversized family room W fireplace & dry bar, Upgraded sun room beaming W natural lighting & direct sliding glass door access to private backyard, Large master bedroom W tray ceilings & walk-in closet W built in organizers, Glamor master bathroom W double bowl sinks & walk-in shower, Bedrooms 2 & 3 located on the opposite side of the home W convenient access to second full bathroom W tub/shower combo, Main floor laundry room W ample cabinet space & so much more! Walking distance to neighborhoods Springbank Aquatic Center W resort & lap pools, water slides & sand volleyball! Amazing location minutes to Downtown Plainfield, Shopping, Dining & Interstate! Immaculate condition! Come see today!
- Listing Status:
- Active
- Data Last Updated:
- May 25, 2026 at 1:18AM
- Listing Office:
- Morandi Properties, Inc : 708-516-6666
- Listing Agent:
- Raymond Morandi : 708-516-6666
- MLS ID:
- 12651788

- Style: Ranch
- Parking: AsphaltGarage Door OpenerYesGarage OwnedAttachedGarageParking spaces: 3
- Roofing: Asphalt
- Windows: Double Pane Windows
- General: 1 StoryConcrete Perimeter
- HOA Amenities: ParkPoolCurbsSidewalksStreet LightsInsurancePool80.0Monthly
- Originating MLS: mred
- School District: 202
- County: Will
- Zoning: 0603202090210000
- Fencing: Fenced
- Utilities: 200+ Amp Service
- Water: Public
- Sewer: Public Sewer
- Source: mred
- Ownership: Fee Simple w/ HO Assn.
This listing courtesy of Raymond Morandi , Morandi Properties, Inc
Monthly Payment
- Principal & Interest $
- Property Taxes $
- Home Insurance $
- VA Funding Fee $

 New - 2 days ago