16020 S Howard Street, Plainfield, IL 60586
- 5 beds |
- 3 baths |
- 3,176 sqft
 Single-Family Home
  Built in 1995
  —— sqft lot
  2 car garage
  $164/sqft
  Listed ——
Property Description
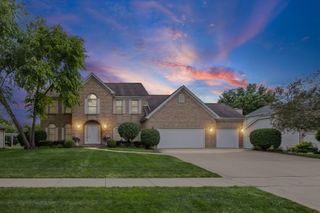
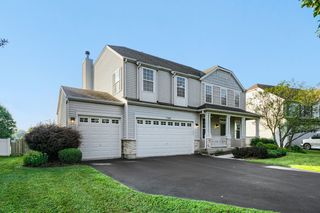
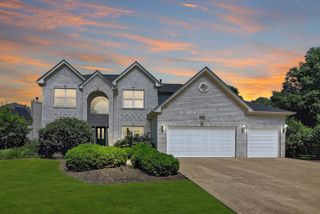
Welcome to your new beautiful home in Plainfield, School District 202. This well-maintained home offers 5 large bedrooms, 4 bedrooms on the 2nd floor and a 5th bedroom on the first-floor (or an optional first floor office), and 2.5 baths. Step through the front door into a generously sized foyer with hardwood floors. Off to the left of the foyer you will find a spacious living room which connects to the large dedicated dining room. Step into the well-designed culinary haven kitchen featuring beautiful travertine tile flooring, including a well maintained JennAir cooktop, a JennAir electric double wall oven, a spacious Samsung stainless steel refrigerator (2021) and a new KitchenAid dishwasher (2026). The kitchen also offers abundant cabinet and counter space, a pantry, and a designated eating area, as well as counter seating which is perfect for everyday living and/or entertaining. Adjacent to the kitchen is a spacious family room with a coffered ceiling, ideal for cozy nights or large gatherings. Before you head upstairs, check out the picturesque backyard complete with a well-manicured lawn, raised garden beds, a storage shed, a patio, and natural surroundings. Head upstairs to find four generously sized and comfortable bedrooms. The extra large primary suite features a beautiful coffered ceiling, a walk-in closet, and a luxurious ensuite bathroom with a tiled walk-in shower, double sinks, and a new soaking tub (2025). Next head downstairs to explore the full basement which includes egress windows, a rough-in for a future bathroom, and a tankless on-demand "Richmond Encore" water heater, all providing excellent potential for future finishing. This beautiful, well cared for home includes four (4) staircases: a front entry staircase, a basement access staircase, a third staircase that goes from the back of the home to the 2nd floor and a basement staircase that takes you into the insulated and drywalled 2 car garage adding extra comfort and utility. Recent updates and improvements include, NEW energy efficient "Lang" windows (2024)(a $80k value with new windows in place, so you can sit back and enjoy the energy savings), new sump pump (2026), and a new ejector pit (2024). The homes foyer, living room, kitchen, 2nd floor hallway, 2nd floor shared bathroom will soon get a fresh coat of "Magnolia Bloom"(white) paint. This is a large well maintained move-in ready home on a large lot, is conveniently located within 2 blocks of District 202's Bonnie McBeth Learning Center (Pre-school and Elementary school) and less than 5 mins by car from I-55, the Plainfield Promenade featuring a Costco, Coopers Hawk, an Olive Garden, and nearby Home Depot, Fresh Thyme and the soon to be Woodman's grocery store. Located within 4 miles of Jewel, Meijers, Menards and a Portillos. Don't miss your opportunity to come see this beautiful home and make it yours!! A quick close is possible.
- Listing Status:
- Active
- Data Last Updated:
- August 23, 2026 at 10:20PM
- Listing Office:
- Epique Realty : 815-341-3773
- Listing Agent:
- Tracy Cox : 815-341-3773
- MLS ID:
- 12739760

- Style: American 4-Sq.
- Other Structures: Shed(s)
- Parking: ConcreteGarage Door OpenerYesGarage OwnedAttachedOff StreetDrivewayOwnedGarageParking spaces: 6
- Roofing: Asphalt
- Windows: AllScreens
- General: 2 StoriesConcrete Perimeter
- HOA Amenities: CurbsSidewalksStreet LightsStreet Paved0.0Not Applicable
- Originating MLS: mred
- School District: 202
- County: Will
- Zoning: 0603221060230000
- Utilities: Circuit Breakers200+ Amp Service
- Water: Public
- Sewer: Public Sewer
- Source: mred
- Ownership: Fee Simple
This listing courtesy of Tracy Cox , Epique Realty
Monthly Payment
- Principal & Interest $
- Property Taxes $
- Home Insurance $
- VA Funding Fee $

 New - 3 days ago