16605 S Fox Run Circle, Plainfield, IL 60586
- 2 beds |
- 2 baths |
- 1,670 sqft
 Single-Family Home
  Built in 2015
  0.32acre lot
 2 car garage
  $263/sqft
  Listed 20 days ago
Property Description
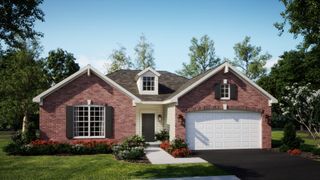
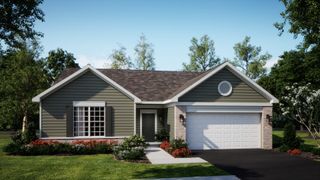
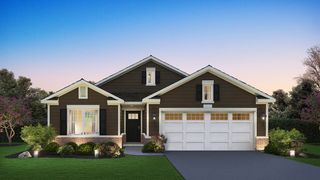
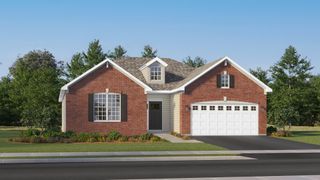
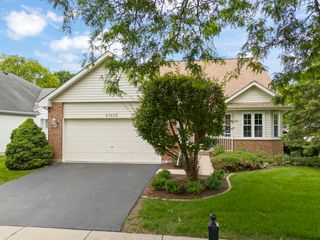
**Peaceful Living in the Highly Sought-After Villas at Fox Run** Welcome home to this beautifully maintained detached ranch town home in the highly desirable Villas at Fox Run community. Offering 2 spacious bedrooms, 2 full bathrooms, and an attached 2-car garage, this home combines low-maintenance living with exceptional comfort, privacy, and convenience. Step inside to discover a bright, open-concept floor plan designed for both everyday living and effortless entertaining. The spacious living and dining areas flow seamlessly into the kitchen, creating an inviting space filled with natural light. One of this home's most impressive features is its exceptional outdoor living space. Relax with your morning coffee or unwind in the evening on the large rear patio or in the screened-in porch. Perfectly positioned, this home offers a rare level of privacy with no direct rear neighbors. Instead, you'll enjoy peaceful views of a tranquil pond and expansive open green space, creating a serene backdrop that can be enjoyed year-round. The Villas at Fox Run offers the carefree lifestyle you've been looking for. The monthly assessment includes lawn care, snow removal, exterior maintenance, and access to the community clubhouse, pool and exercise facilities, allowing you more time to enjoy everything this beautiful home and neighborhood have to offer. Whether you're entertaining guests or simply relaxing in your own private outdoor retreat, this home offers the perfect combination of comfort, scenic beauty, and maintenance-free living. Don't miss this rare opportunity to own a detached town home in one of the area's most sought-after communities. Schedule your private showing today!
- Listing Status:
- Active
- Data Last Updated:
- July 9, 2026 at 7:17AM
- Listing Office:
- Karges Realty : 815-483-5025
- Listing Agent:
- Samuel Gersman : 815-483-5025
- MLS ID:
- 12663468

- Style: Ranch
- Other Structures: None
- Parking: AsphaltGarage Door OpenerGarageYesGarage OwnedAttachedParking spaces: 2
- Roofing: Asphalt
- General: 1 Story
- HOA Amenities: ClubhouseLakeCurbsSidewalksStreet LightsStreet PavedInsuranceClubhouseExercise FacilitiesPoolExterior MaintenanceLawn CareSnow Removal390.0Monthly
- Originating MLS: mred
- School District: 202
- County: Will
- Zoning: 0603223100870000
- Utilities: Circuit Breakers200+ Amp Service
- Water: Public
- Sewer: Public Sewer
- Source: mred
- Ownership: Fee Simple w/ HO Assn.
This listing courtesy of Samuel Gersman , Karges Realty
Monthly Payment
- Principal & Interest $
- Property Taxes $
- Home Insurance $
- VA Funding Fee $

 New - 1 day ago