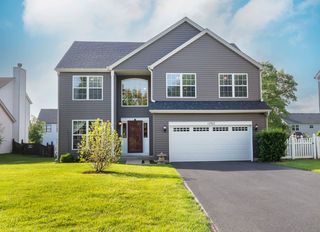
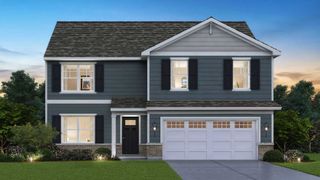
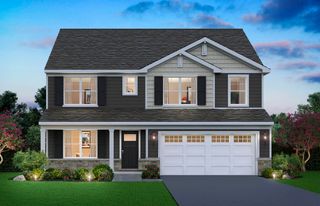
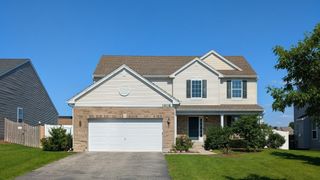
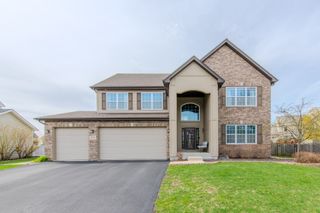
2004 Oakdale Estates Drive, Plainfield, IL 60586
- 4 beds |
- 3 baths |
- 2,775 sqft
 Single-Family Home
  Built in 1997
  —— sqft lot
  2 car garage
  $180/sqft
  Listed 1 day ago
Property Description
Turn the key and Fall In Love! Nearly Everything has been Upgraded by a meticulous Seller with homeowner pride abound. Fresh paint Throughout, New roof in 2020, New water heater 2025, New HVAC in 2014 w/recent Furnace upgrade in 2025 (new heat exchange). Now on to the fun stuff -- An Entertainers dream space with a Grand 2 story family room w/gas fireplace that attaches to recently Updated kitchen w/Granite counters, brand New SS Fridge, new light fixtures and or ceiling fans Throughout, Including dining room, & bathrooms. This home offers the perfect open floor plan; but with defined rooms and spaces, such as separate formal dining room, and 1st floor office/exercise room that could easily be used as a potential 5th Bedroom. Gorgeous re-finished hardwood floors Throughout the main level - seamless transitions from room to room. An updated laundry room off the garage has 5 year new washer & dryer and clean LVP. Both Primary and secondary bathrooms remodeled 2020 and newer rugs on the second level. Upgraded white trim and doors Throughout 2021. Finished basement w/home office space, Large recreation area, and multiple storage areas including crawl for added storage. Did we mention the professionally landscaped gorgeous front and fully fenced backyard w/patio.. Truly an entertainers dream and turn key ready for all the gatherings you desire this year. Looks even better in person & Priced 2 Sell!
- Listing Status:
- Active
- Data Last Updated:
- July 9, 2026 at 6:18AM
- Listing Office:
- Priced 2 Sell Realty, Inc : 630-618-1041
- Listing Agent:
- Nicole Rossi : 630-618-1041
- MLS ID:
- 12698333

- Style: American 4-Sq.
- Parking: AsphaltGarage Door OpenerYesAttachedGarageParking spaces: 2
- Roofing: Asphalt
- Windows: Screens
- General: 2 Stories
- HOA Amenities: ClubhouseParkPoolSidewalksStreet LightsStreet PavedInsuranceClubhouseExercise FacilitiesPool96.0Monthly
- Originating MLS: mred
- School District: 202
- County: Will
- Zoning: 0603331060500000
- Fencing: Wood
- Water: Public
- Sewer: Public Sewer
- Source: mred
- Ownership: Fee Simple w/ HO Assn.
This listing courtesy of Nicole Rossi , Priced 2 Sell Realty, Inc
Monthly Payment
- Principal & Interest $
- Property Taxes $
- Home Insurance $
- VA Funding Fee $

 New - 1 day ago