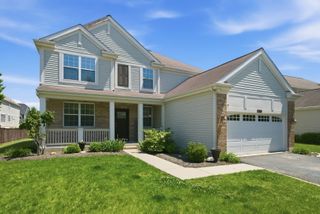
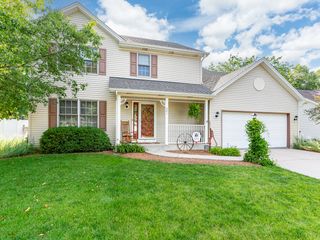
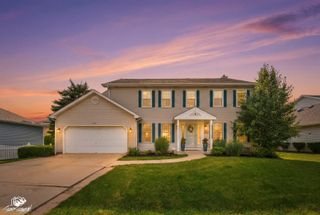
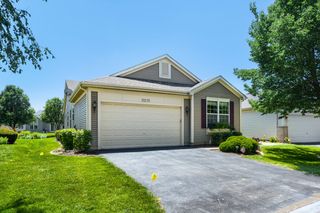
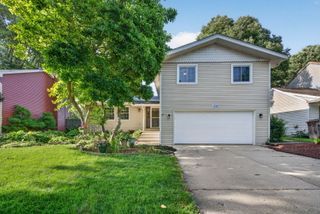
2054 Winding Lakes Drive, Plainfield, IL 60586
- 3 beds |
- 3 baths |
- 2,354 sqft
 Single-Family Home
  Built in 1997
  —— sqft lot
  2 car garage
  $153/sqft
  Listed ——
Property Description
YOU'RE NOT JUST BUYING A HOUSE, YOU'RE BUYING A LIFESTYLE! Located in the highly sought-after Plainfield community of Wesmere Lakes, residents enjoy access to a clubhouse, multiple swimming pools, a large exercise room, tennis courts, basketball courts, a sandy volleyball area, multiple children's playgrounds, scenic ponds, picnic areas, and beautifully manicured grounds. This spacious 3-bedroom, 2.5-bath home also offers a finished basement featuring a large family room currently used as a movie theater and a separate room currently used as a home office that could also serve as a 4th bedroom, art studio, or hobby room. OPEN FLOOR PLAN on the main level welcomes you with a large living room featuring soaring vaulted ceilings and an entire wall of picture windows, a huge kitchen with a spacious eating area, a powder room, an open staircase to the second floor, and a convenient first-floor laundry room. The kitchen provides access to a large deck and a brick paver patio featuring a fire pit, overlooking a fully fenced backyard that creates the perfect setting for entertaining or relaxing. Did I mention the backyard backs directly to a children's playground? Imagine your kids simply stepping through the backyard gate and enjoying the playground while you keep an eye on them from the kitchen window-what a rare and wonderful feature for families! The second floor offers 3 spacious bedrooms, all with walk-in closets and newer carpeting. The primary suite features its own private bathroom and a large walk-in closet. An additional full bathroom is located between the second and third bedrooms. The kitchen offers ample cabinet and counter space along with a generous eating area, perfect for family gatherings. NEW & UPDATES: Roof replaced in 2021. New central air conditioning unit (September 2022). Home freshly painted from top to bottom immediately prior to entering the market. STELLAR LOCATION: Located within the highly acclaimed Plainfield School District, including Plainfield South High School. Conveniently located just off Caton Farm Road with quick access to shopping, restaurants, I-55, and I-80. THERE IS SO MUCH TO DO HERE-YOUR KIDS WILL ABSOLUTELY LOVE LIVING HERE!
- Listing Status:
- Active
- Data Last Updated:
- July 6, 2026 at 7:18AM
- Listing Office:
- Apex Real Estate Brokerage Inc : 708-408-4934
- Listing Agent:
- Irina Allison : 708-408-4934
- MLS ID:
- 12685378

- Parking: ConcreteGarage Door OpenerYesGarage OwnedAttachedGarageParking spaces: 2
- General: 2 StoriesConcrete Perimeter
- HOA Amenities: ClubhouseParkPoolTennis Court(s)LakeSidewalksClubhouseExercise FacilitiesPool97.0Monthly
- Originating MLS: mred
- School District: 202
- County: Will
- Zoning: 0603322020080000
- Utilities: Circuit Breakers
- Water: Public
- Sewer: Public Sewer
- Source: mred
- Ownership: Fee Simple w/ HO Assn.
This listing courtesy of Irina Allison , Apex Real Estate Brokerage Inc
Monthly Payment
- Principal & Interest $
- Property Taxes $
- Home Insurance $
- VA Funding Fee $

 New - 2 days ago