21249 W Edison Lane, Plainfield, IL 60544
- 2 beds |
- 3 baths |
- 1,398 sqft
 Town Home
  Built in 1997
  —— sqft lot
  1 car garage
  $204/sqft
  Listed 12 hours ago
Property Description
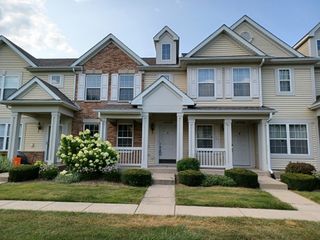
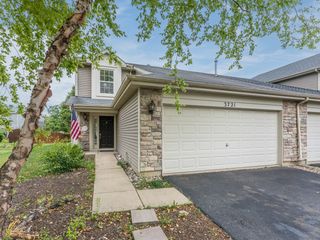
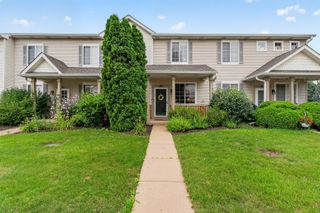
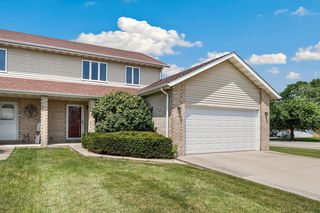
Welcome to this stunning, spacious, and meticulously maintained Camden model duplex nestled in the highly sought-after Lakewood Falls community! Ideally located with convenient access to parks, schools, shopping, and scenic walking paths, this beautifully updated home offers the perfect blend of style, comfort, and functionality. A charming covered front porch welcomes you into a sun-filled interior featuring plank flooring throughout the main level, a spacious living room, inviting family room, and a bright eat-in kitchen designed to impress with crisp white cabinetry, granite countertops, stainless steel appliances, and a pantry. The main level also includes a beautiful powder room with a granite vanity. Step outside to your own private, fenced backyard oasis complete with a paver patio-perfect for relaxing or entertaining. Upstairs, you'll find a generous sized loft ideal for a home office, media room, or play area, along with a convenient second-floor laundry room featuring a new washer and dryer. The luxurious primary suite boasts a walk-in closet and a beautifully remodeled private bath with a raised granite vanity and an oversized shower. A spacious second bedroom and an additional full bath complete the upper level. Additional updates include a new roof (2023), water heater (2023), furnace and air conditioner (2016), and most windows replaced in 2016, making this exceptional home truly move-in ready.
- Listing Status:
- Active
- Data Last Updated:
- July 25, 2026 at 5:19PM
- Listing Office:
- Wirtz Real Estate Group Inc. : 708-516-3050
- Listing Agent:
- Kimberly Wirtz : 708-516-3050
- MLS ID:
- 12701307

- Other Structures: Shed(s)
- Parking: AsphaltGarage Door OpenerYesGarage OwnedAttachedGarageParking spaces: 1
- Roofing: Asphalt
- General: Concrete Perimeter
- HOA Amenities: ParkParty RoomClubhouse78.0Monthly
- Originating MLS: mred
- School District: 365U
- County: Will
- Zoning: 1104063310420000
- Fencing: Fenced
- Utilities: Circuit Breakers
- Water: Public
- Sewer: Public Sewer
- Source: mred
- Ownership: Fee Simple w/ HO Assn.
This listing courtesy of Kimberly Wirtz , Wirtz Real Estate Group Inc.
Monthly Payment
- Principal & Interest $
- Property Taxes $
- Home Insurance $
- VA Funding Fee $

 New - 2 days ago