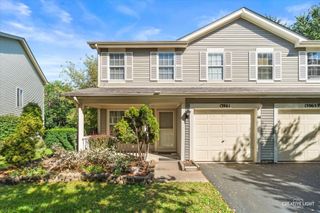
22904 Judith Drive, Plainfield, IL 60586
- 3 beds |
- 3 baths |
- 1,604 sqft
 Town Home
  Built in 1996
  —— sqft lot
  2 car garage
  $205/sqft
  Listed ——
Property Description
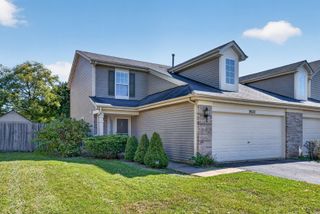
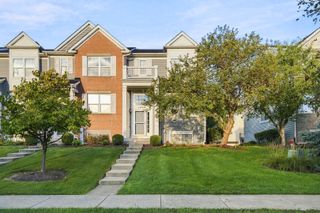
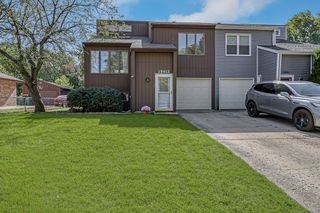
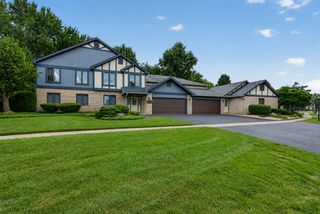
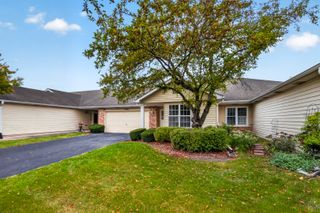
Welcome to 22904 Judith- A charming duplex that checks all the boxes, with an expansive lot, inviting interior, and a backyard that feels like your own private escape! As you arrive, you'll appreciate the generous driveway leading to a 2.5-car heated garage with plenty of storage and functionality. Inside, discover three spacious bedrooms, with details like crown molding, wood blinds and lush window coverings. The primary suite is complete with double doors, a private full bath and a walk-in closet. The heart of the home features a cozy eat-in kitchen with stainless steel appliances, upgraded cabinetry, modern fixtures, and a spacious pantry. Just beyond, the living and dining areas flow together seamlessly, creating a warm and inviting space centered around a charming fireplace. From here, enjoy picturesque views of the truly special backyard. Step outside and discover the spacious wood deck that offers plenty of room for entertaining, relaxing, and enjoying the peaceful surroundings. A custom fence, winding vines, lush greenery, and unique flowers and plants create a whimsical setting that feels worlds away from the everyday. This charming one-of-a-kind home, rests on one of the largest attached-home lots in Winding Creek. Located in the highly sought-after Plainfield School District, and a convenient location just a three-minute drive to I-55, you'll also enjoy easy access to shopping, restaurants, and everyday amenities. All this with NO HOA dues! Charming, spacious, and full of character, 22904 Judith is more than a home-it's a little bit of magic. Come see it for yourself!
- Listing Status:
- Active
- Data Last Updated:
- October 10, 2026 at 12:19PM
- Listing Office:
- Baird & Warner Real Estate : 815-341-7696
- Listing Agent:
- Vicki Tyne : 815-341-7696
- MLS ID:
- 12781025

- Other Structures: Shed(s)
- Parking: AsphaltGarage Door OpenerHeated GarageYesGarage OwnedAttachedGarageParking spaces: 2
- Roofing: Asphalt
- Windows: ScreensDrapes
- General: Concrete Perimeter
- HOA Amenities: Privacy FenceMonthly
- Originating MLS: mred
- School District: 202
- County: Will
- Zoning: 0603233130440000
- Fencing: FencedWood
- Water: Public
- Sewer: Public Sewer
- Source: mred
- Ownership: Fee Simple
This listing courtesy of Vicki Tyne , Baird & Warner Real Estate
Monthly Payment
- Principal & Interest $
- Property Taxes $
- Home Insurance $
- VA Funding Fee $

 New - 3 days ago