23162 W Teton Lane, Plainfield, IL 60585
- 4 beds |
- 3 baths |
- 2,732 sqft
 Single-Family Home
  Built in 2026
  —— sqft lot
  2 car garage
  $231/sqft
  Listed 12 days ago
Property Description
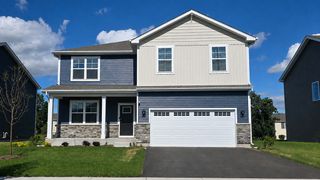
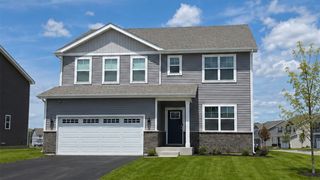
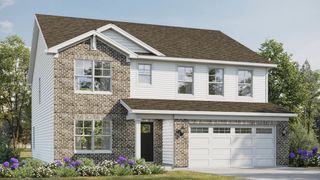
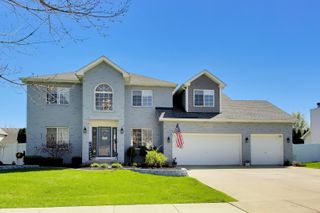
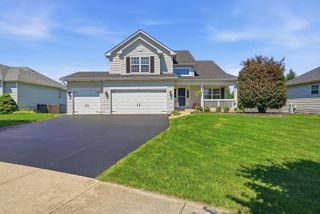
*Below Market Interest Rate Available for Qualified Buyers* Brand New Construction in Plainfield! Welcome to the Easton, an innovative floorplan at over 2,700 square feet. This stunning single-family home features 4 bedrooms, 2.5 bathrooms, a convenient second-floor laundry room, and a 2-car garage. Upon entering the home, the 2-story foyer and flex room sets the tone of the impressive home design. Walk down the hall, past the powder room and coat closet, and arrive to the family room that opens to the breakfast area and kitchen. The kitchen has a notable wall of cabinetry that leads to the walk-in pantry and mud room. The mud room serves as a very practical owner's entry with an option for systematic cubbies, a storage closet, and a "drop zone" - where you can easily drop keys or mail for additional organizing. Discover 3 secondary bedrooms upstairs and the owner's suite, each with a walk-in closet. The owner's suite includes an en-suite bathroom which leads to a walk-in closet with a window. Rounding out this home is a full basement. Contact us to learn more about this striking floorplan. *Photos are of a similar home, not subject home* Broker must be present at clients first visit to any M/I Homes community. Lot 168
- Listing Status:
- Active
- Data Last Updated:
- July 6, 2026 at 7:18AM
- Listing Office:
- Little Realty : 630-334-0575
- Listing Agent:
- Linda Little : 630-334-0575
- MLS ID:
- 12687046

- Parking: AsphaltNo GarageYesGarage OwnedAttachedGarageParking spaces: 2
- Roofing: Asphalt
- General: 2 StoriesConcrete Perimeter
- HOA Amenities: SidewalksStreet LightsStreet PavedOther66.0Monthly
- Originating MLS: mred
- School District: 202
- County: Will
- Zoning: 0134200004000001
- Water: Other
- Sewer: Storm Sewer
- Source: mred
- Ownership: Fee Simple w/ HO Assn.
This listing courtesy of Linda Little , Little Realty
Monthly Payment
- Principal & Interest $
- Property Taxes $
- Home Insurance $
- VA Funding Fee $

 New - 1 day ago