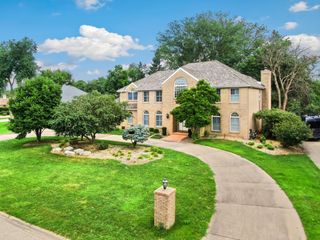
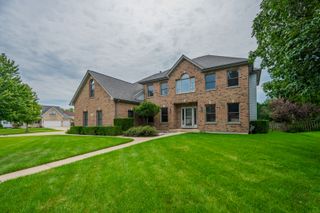
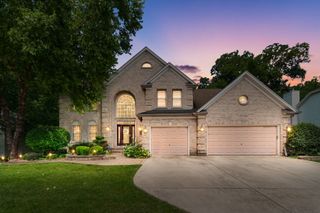
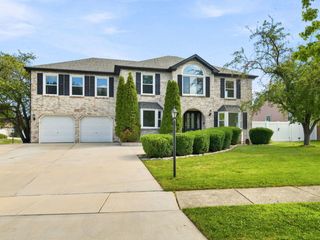
24501 Bay Creek Lane, Plainfield, IL 60586
- 4 beds |
- 4 baths |
- 4,209 sqft
 Single-Family Home
  Built in 2007
  0.33acre lot
 3 car garage
  $165/sqft
  Listed ——
Property Description
Spacious 4-bedroom, 2.1-bath home offering approximately 4,200 square feet of living space on a desirable corner lot in Impressions at the Stream! This unique layout features two primary suites, including one conveniently located on the main level with a private ensuite. The inviting living room boasts vaulted ceilings and flows seamlessly into the formal dining room. The open-concept kitchen and family room create the perfect space for everyday living and entertaining. The main level also includes a laundry room and half bath. Upstairs, you'll find the second primary suite with a private ensuite, two additional bedrooms-one with two closets and the other with a walk-in closet-and a versatile loft overlooking the living room. The full unfinished basement offers endless possibilities with rough-in plumbing already in place for a future bathroom. Step outside to enjoy the large patio with a fire pit, a peaceful koi pond, and a storage shed. Major updates include a new roof (2024), Lennox furnace (2024), Lennox A/C (2024), water heater (2022), and GE washer and dryer (2025). Conveniently located in Plainfield School District 202 with easy access to parks, schools, shopping, and dining, this move-in ready home offers space, flexibility, and endless potential.
- Listing Status:
- Active
- Data Last Updated:
- August 24, 2026 at 2:18AM
- Listing Office:
- Crosstown Realtors, Inc : 815-341-4500
- Listing Agent:
- Cendy Mantz : 815-341-4500
- MLS ID:
- 12688588

- General: Fire Pit
- Other Structures: Shed(s)
- Parking: AsphaltGarage Door OpenerYesGarage OwnedAttachedGarageParking spaces: 3
- Roofing: Asphalt
- Windows: ScreensShutters
- General: 2 StoriesConcrete Perimeter
- HOA Amenities: ParkCurbsSidewalksStreet LightsStreet PavedOther240.0Annually
- Originating MLS: mred
- School District: 202
- County: Will
- Zoning: 6032131302100000
- Utilities: Circuit Breakers200+ Amp Service
- Water: Lake MichiganPublic
- Sewer: Public Sewer
- Source: mred
- Ownership: Fee Simple w/ HO Assn.
This listing courtesy of Cendy Mantz , Crosstown Realtors, Inc
Monthly Payment
- Principal & Interest $
- Property Taxes $
- Home Insurance $
- VA Funding Fee $